Property
Property
65 Ch. du Bord-du-Lac-Lakeshore
Two or more storey | MLS: 23885986
$1,050,000
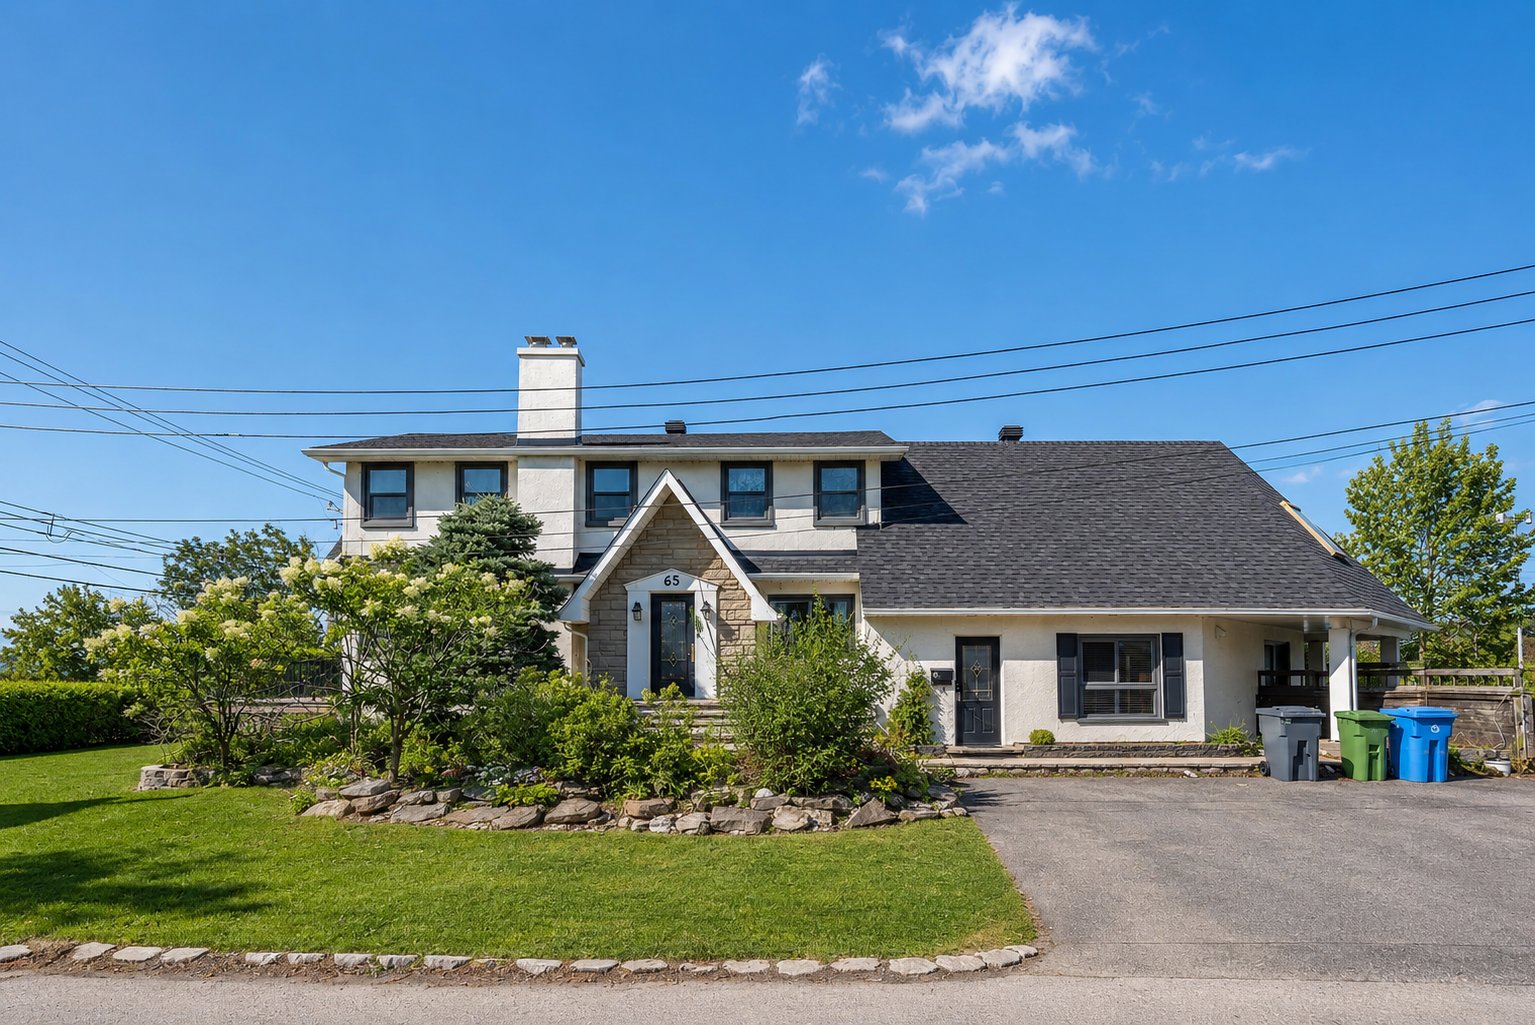 Frontage
 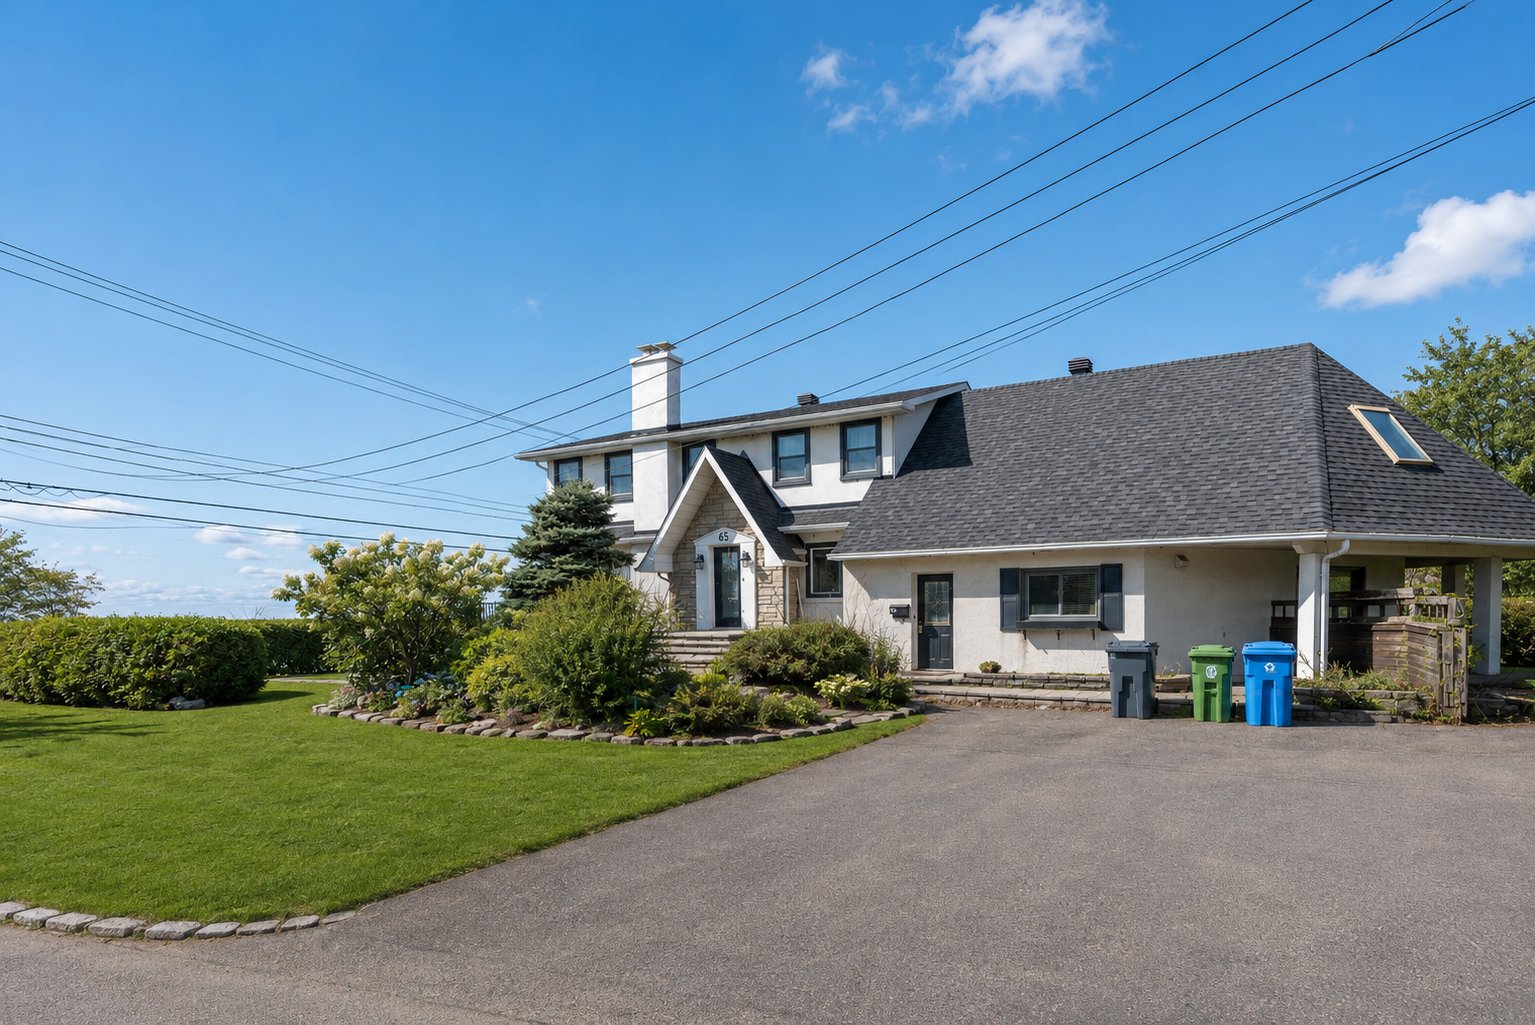 Frontage
 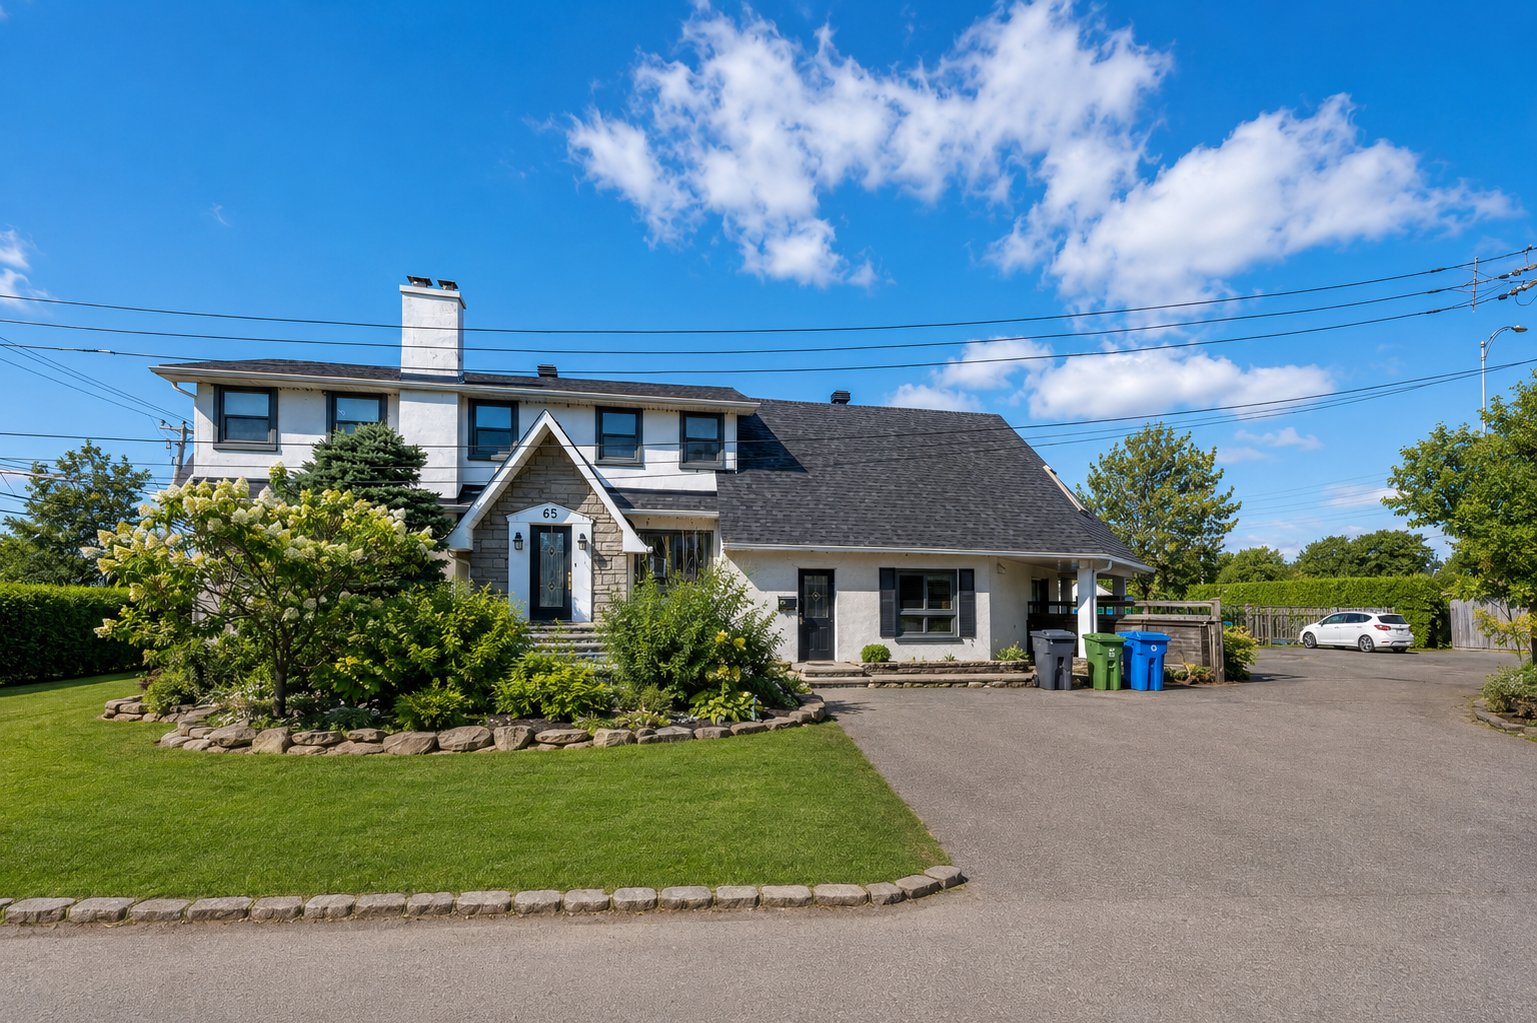 Frontage
 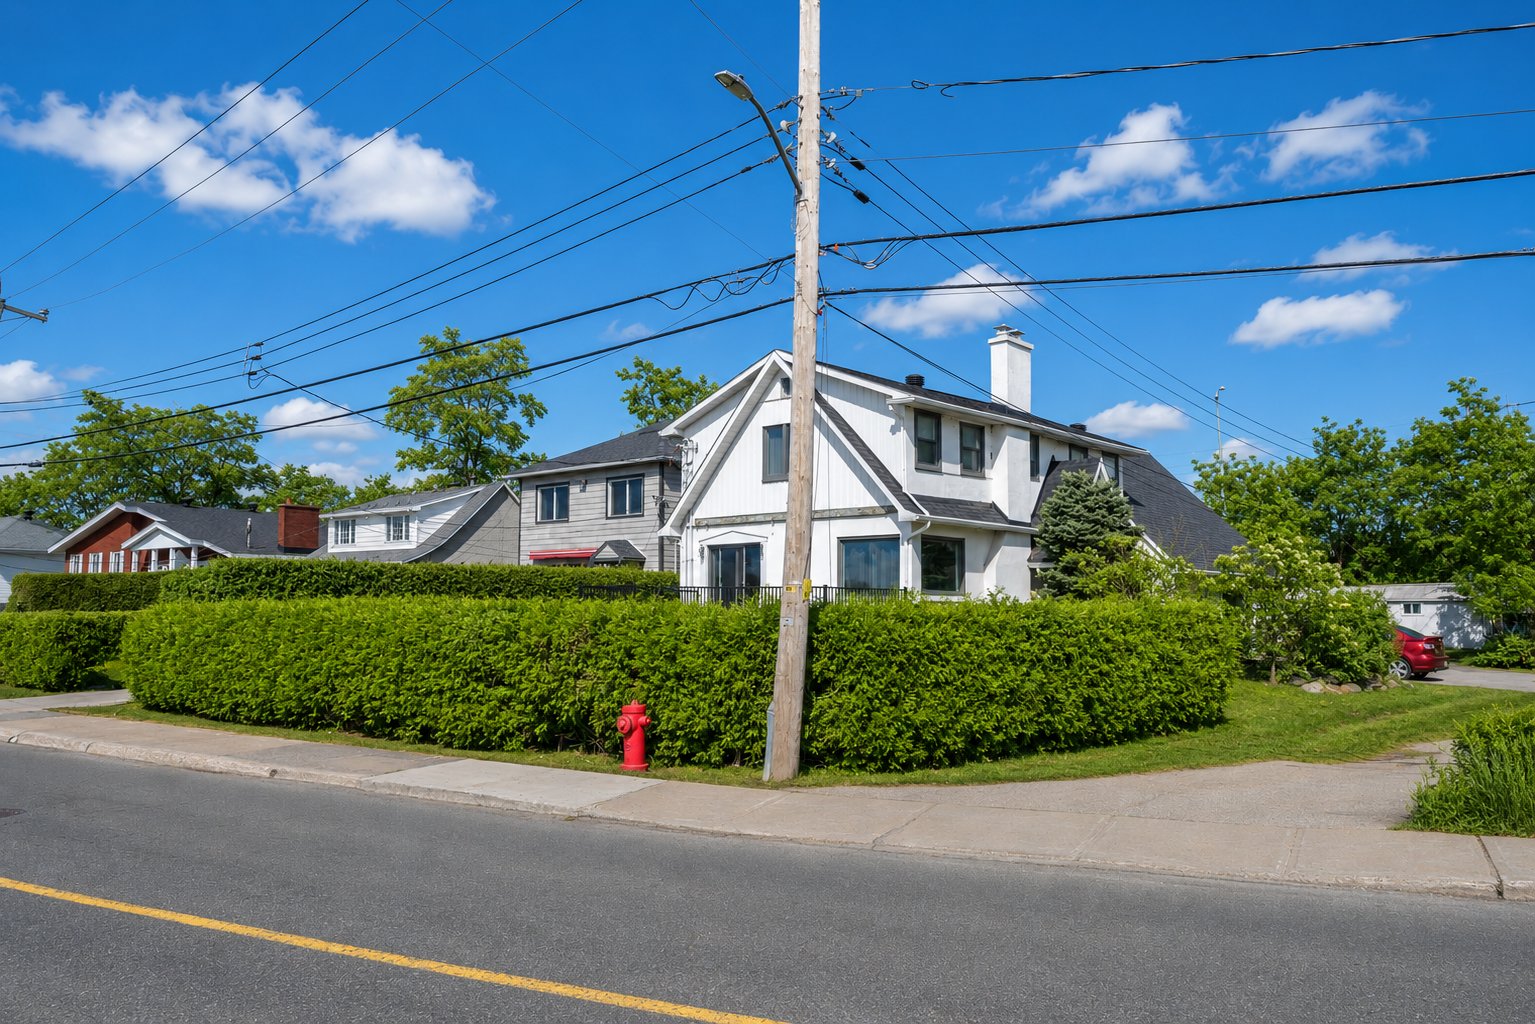 Interior
 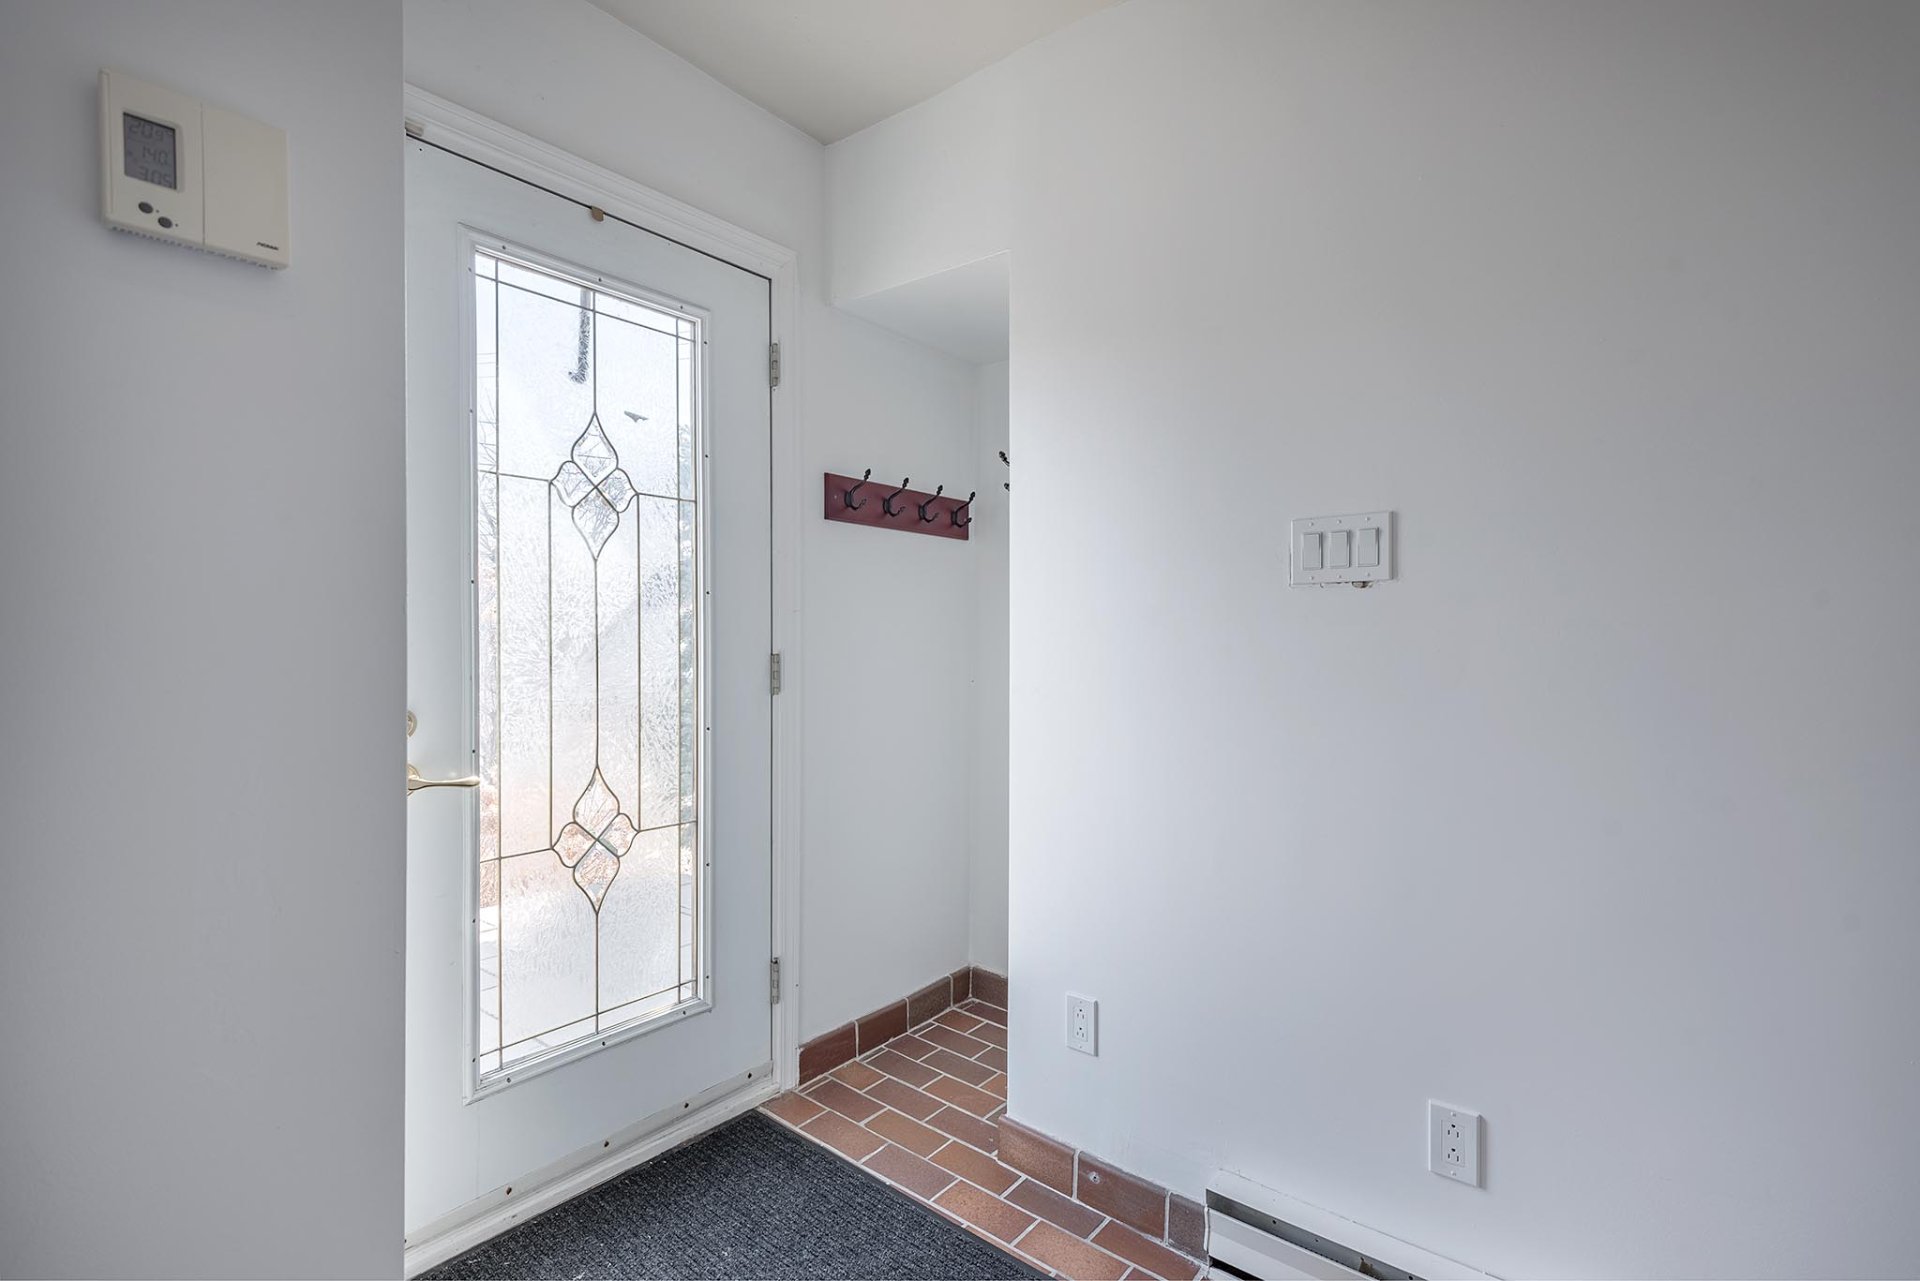 Hallway
 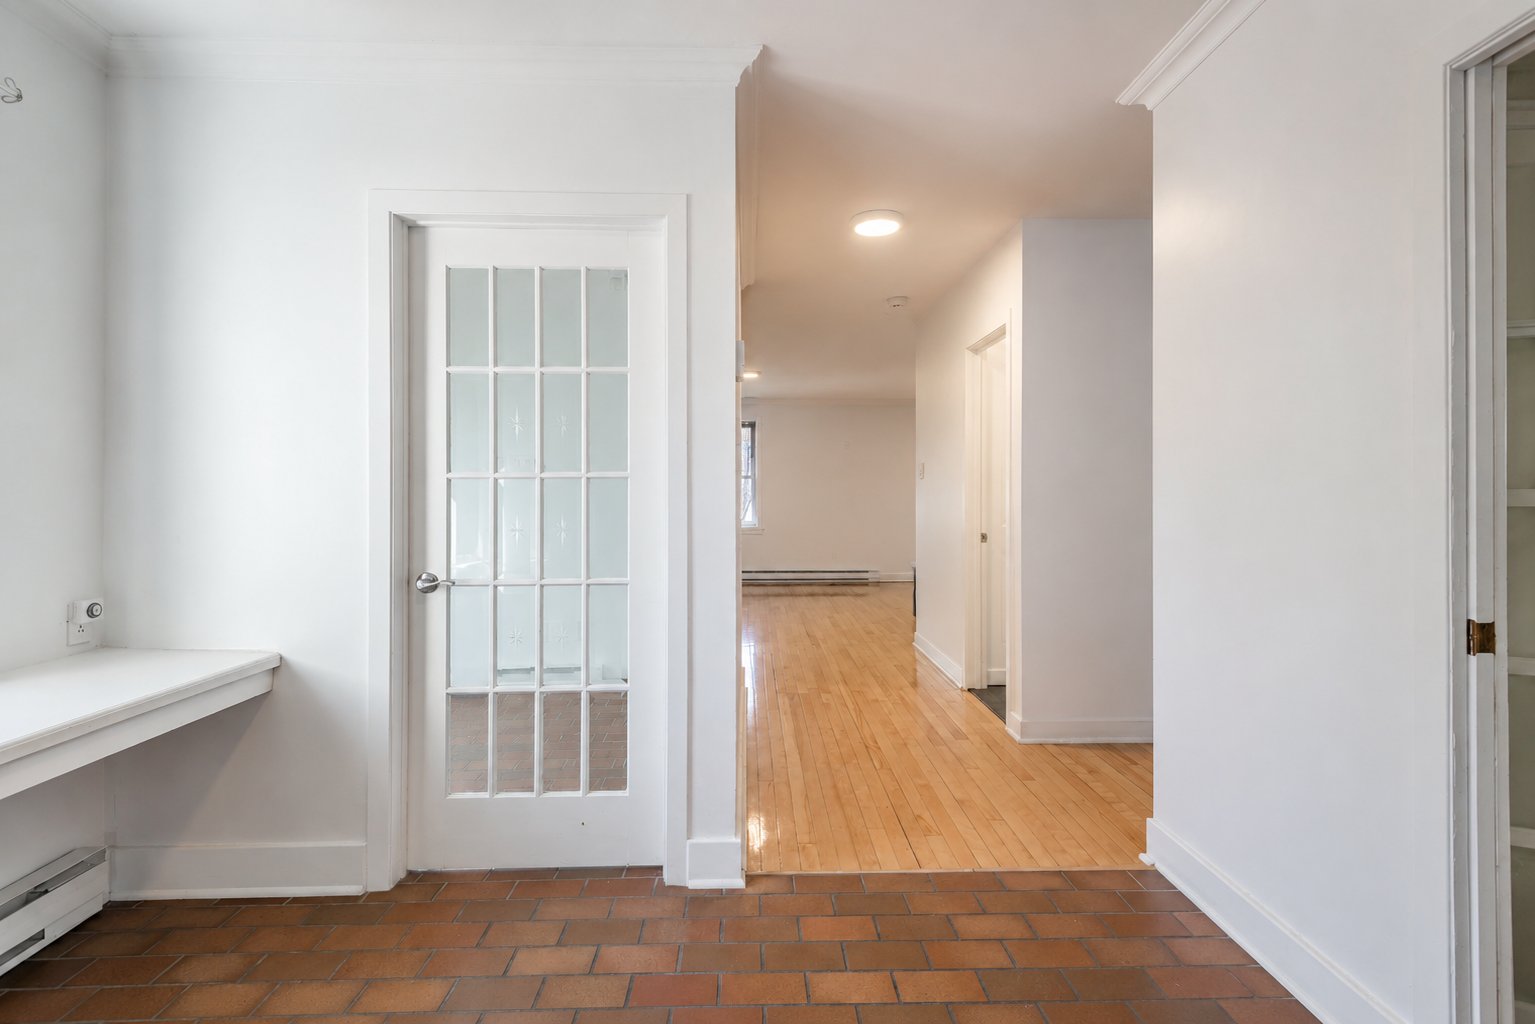 Living room
 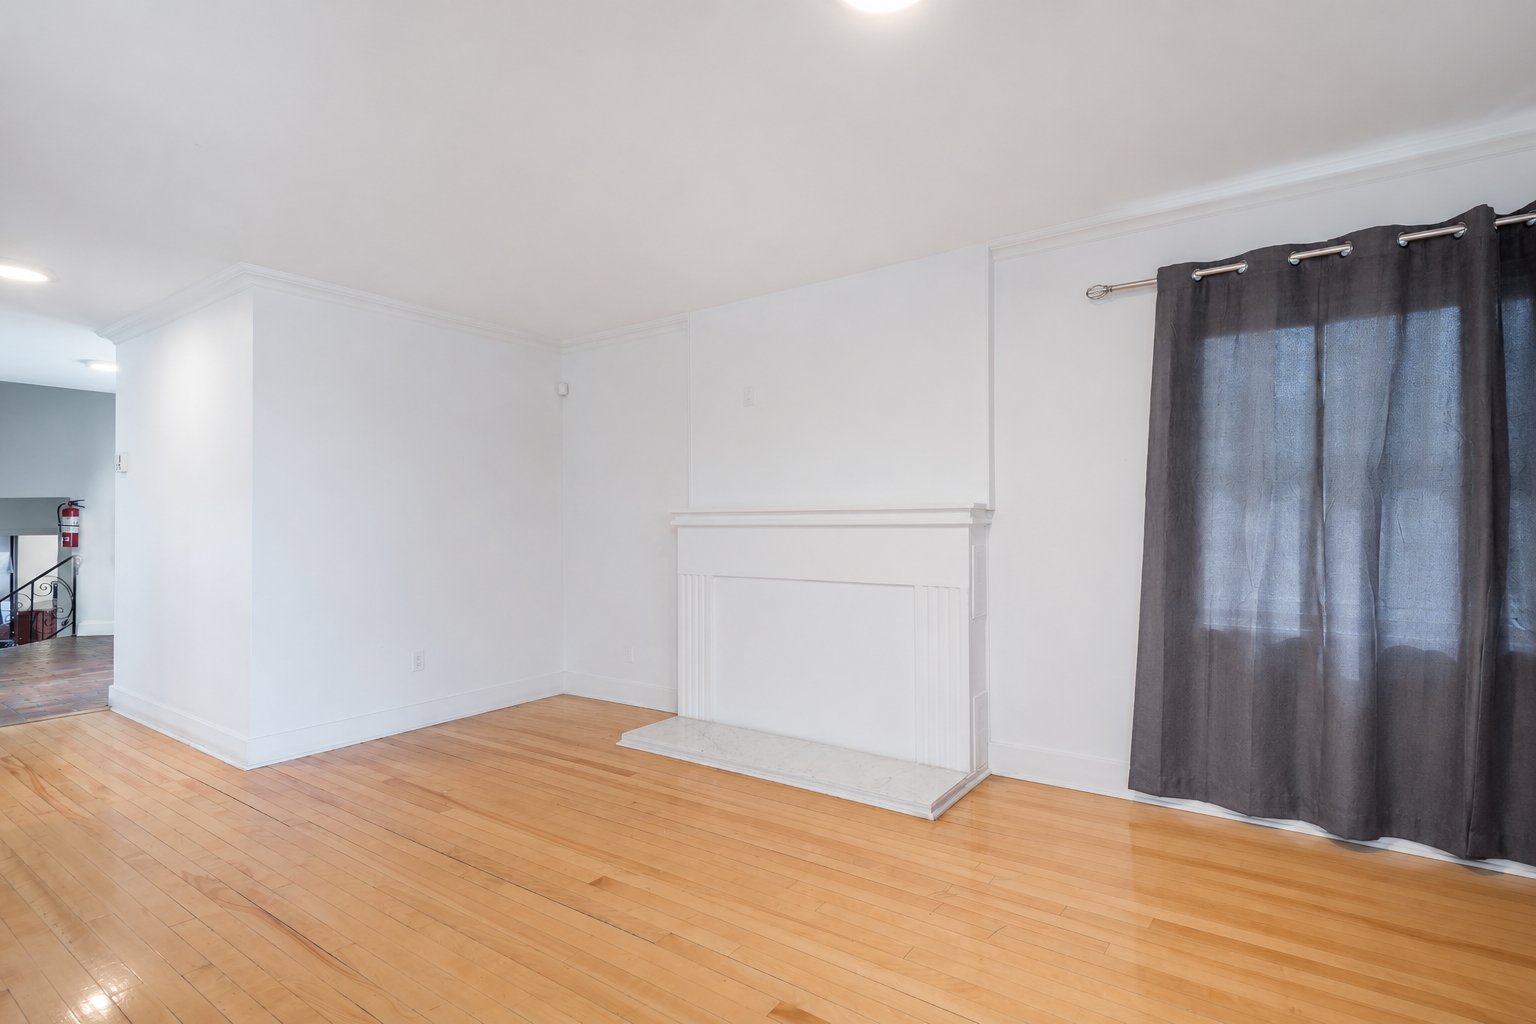 Living room
 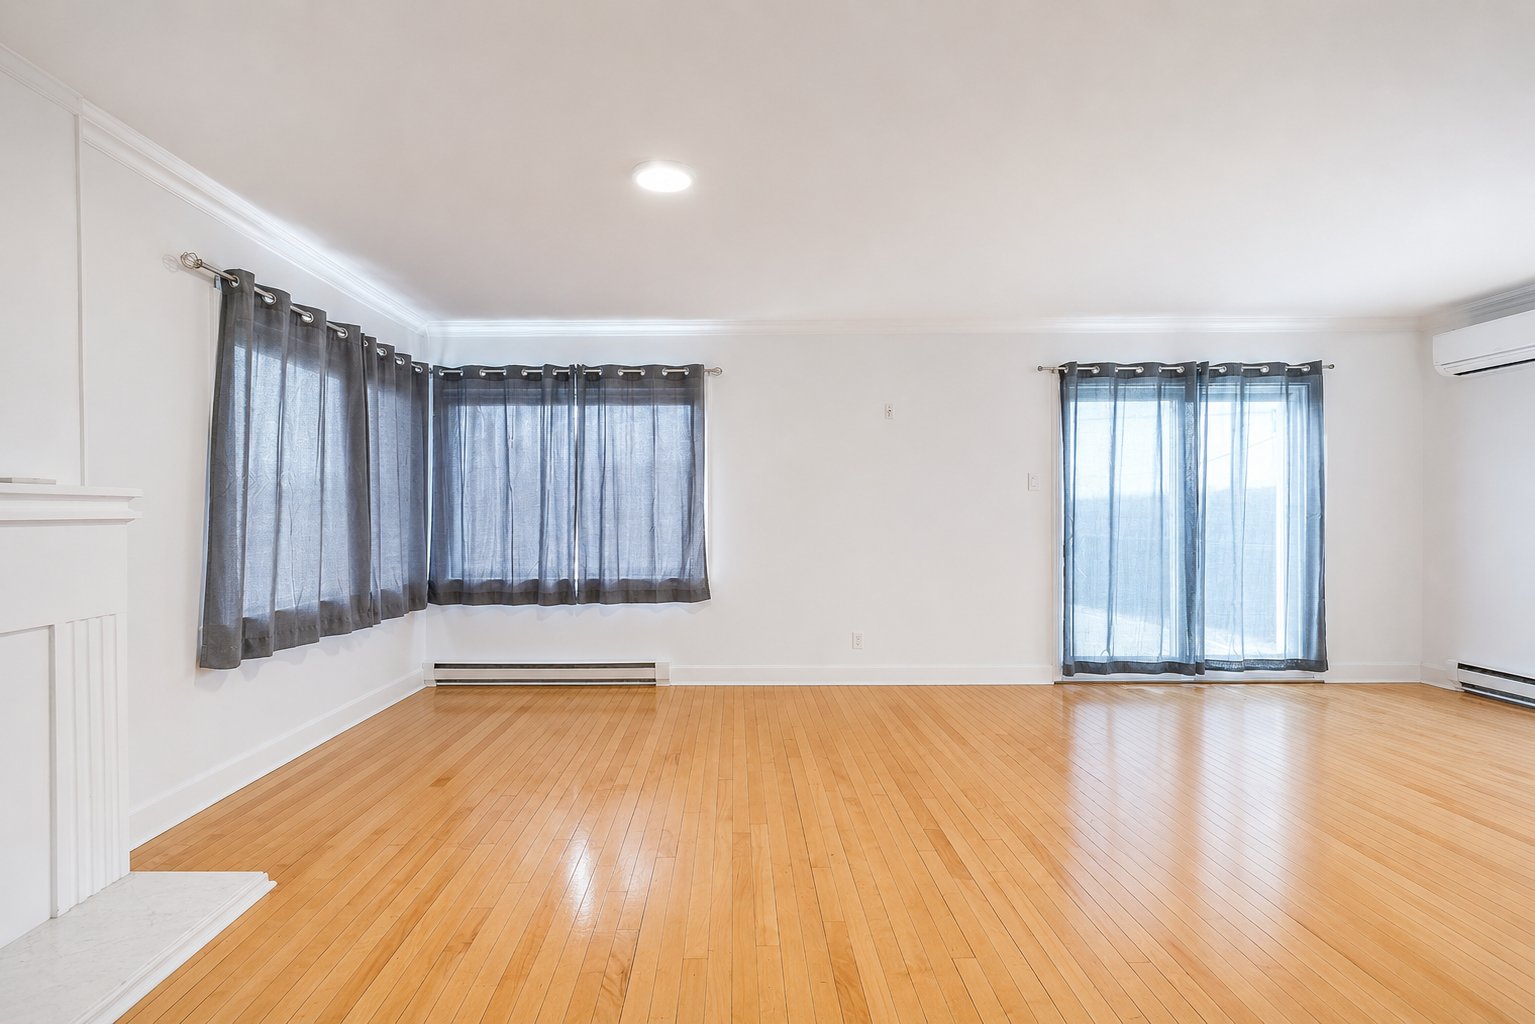 Living room
 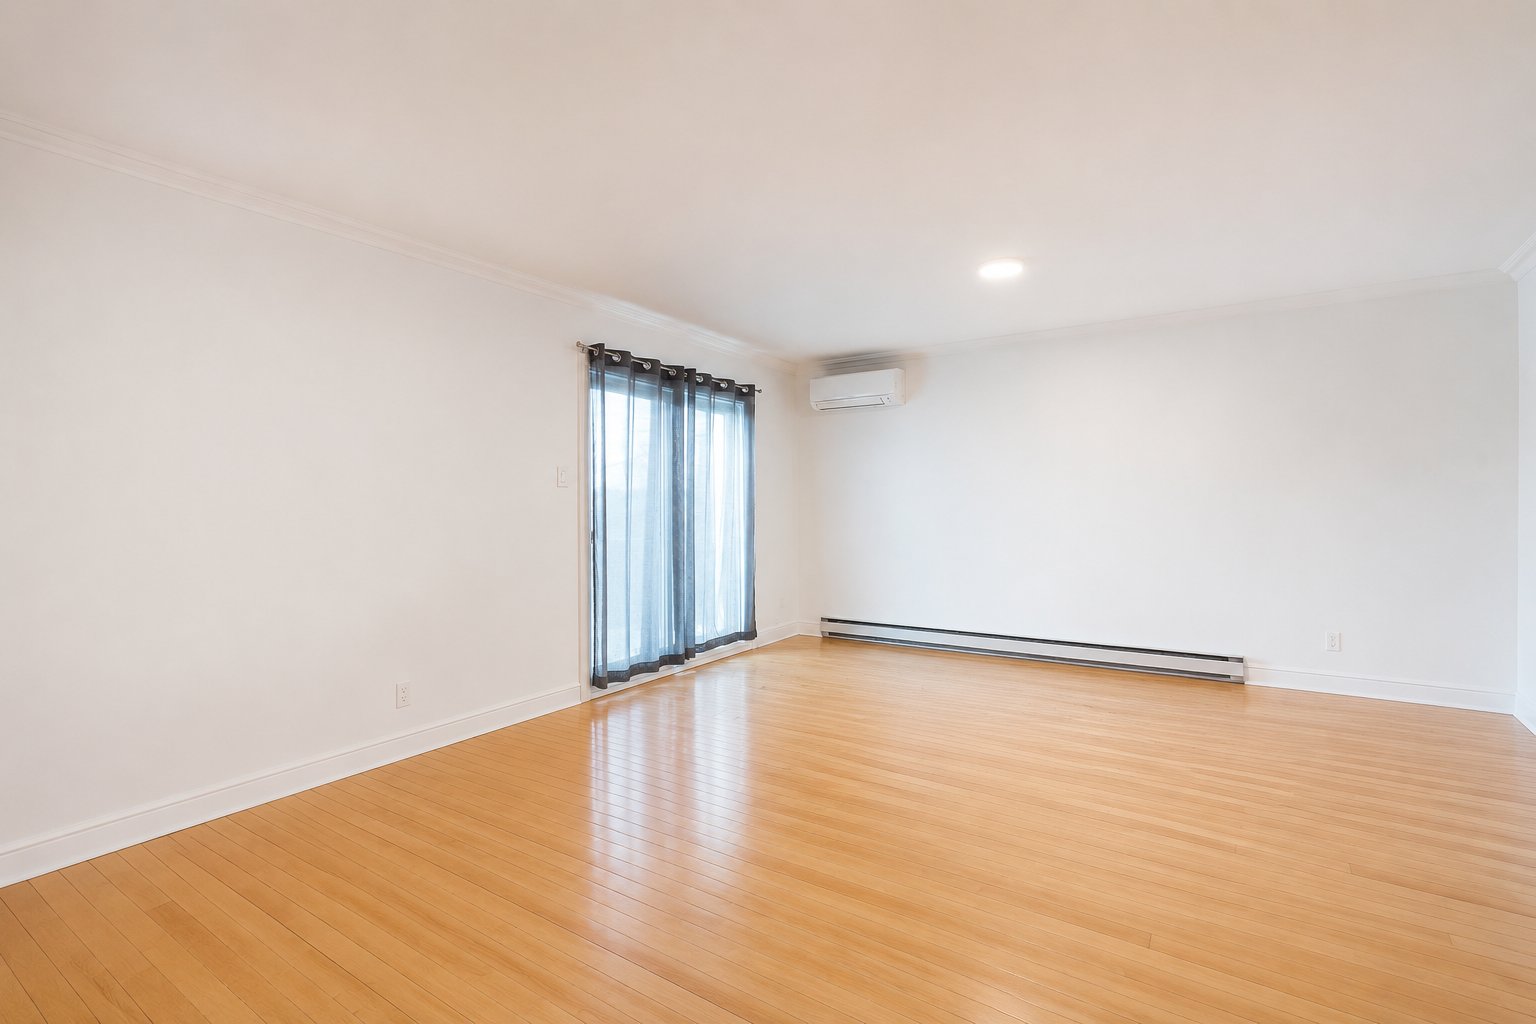 Living room
 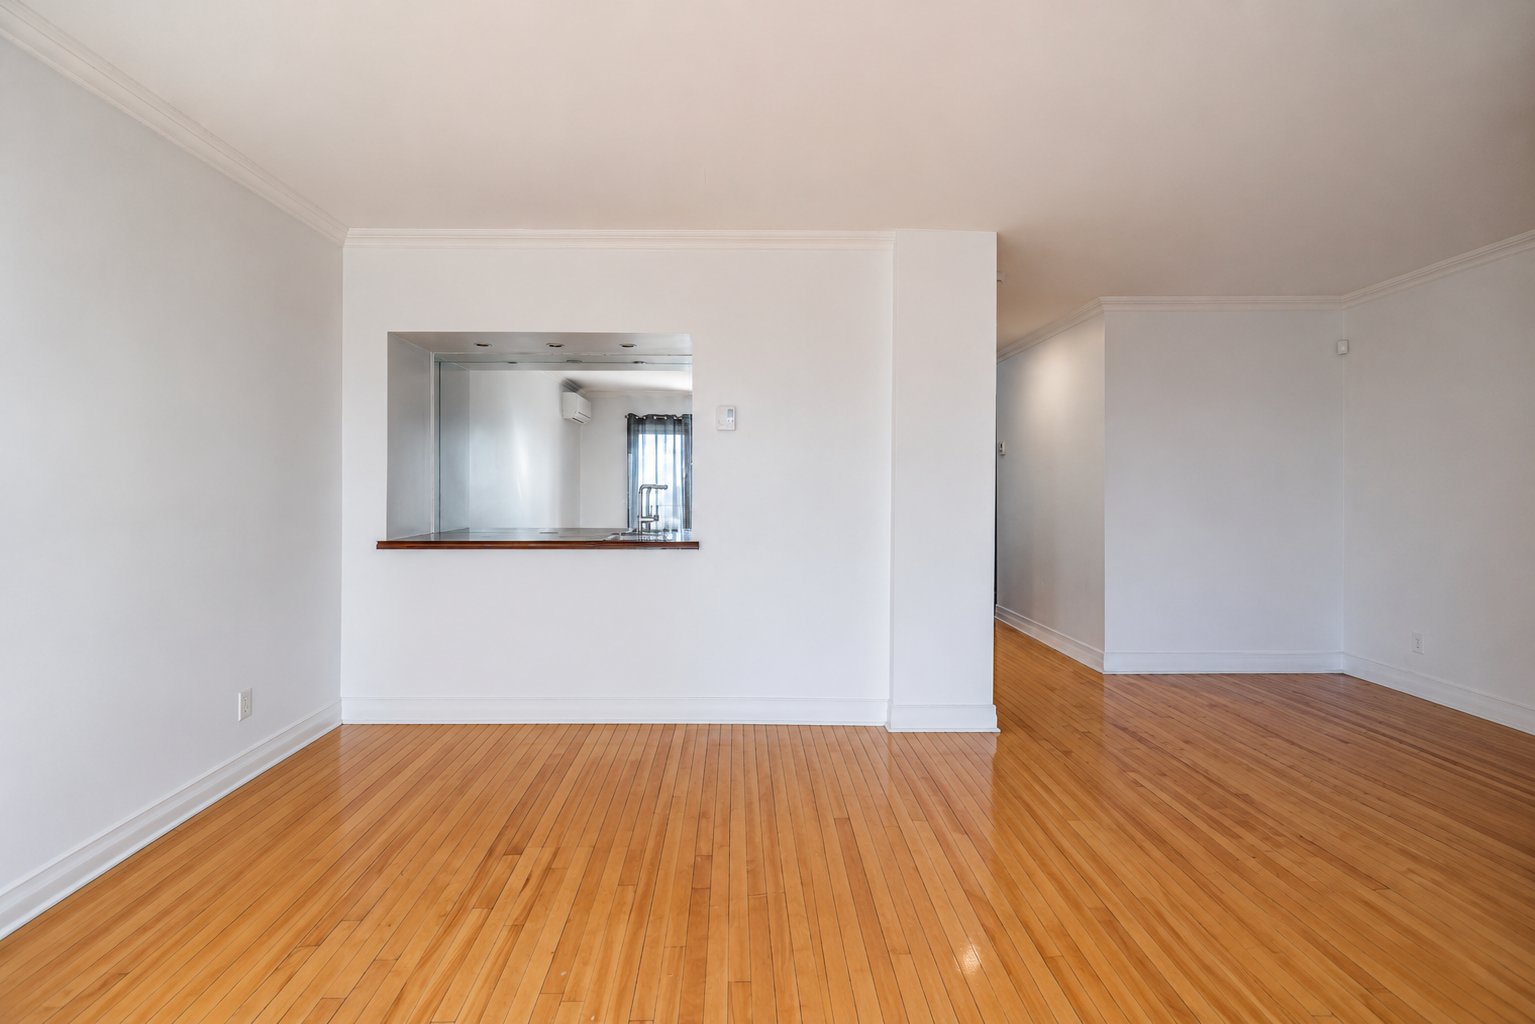 Bathroom
 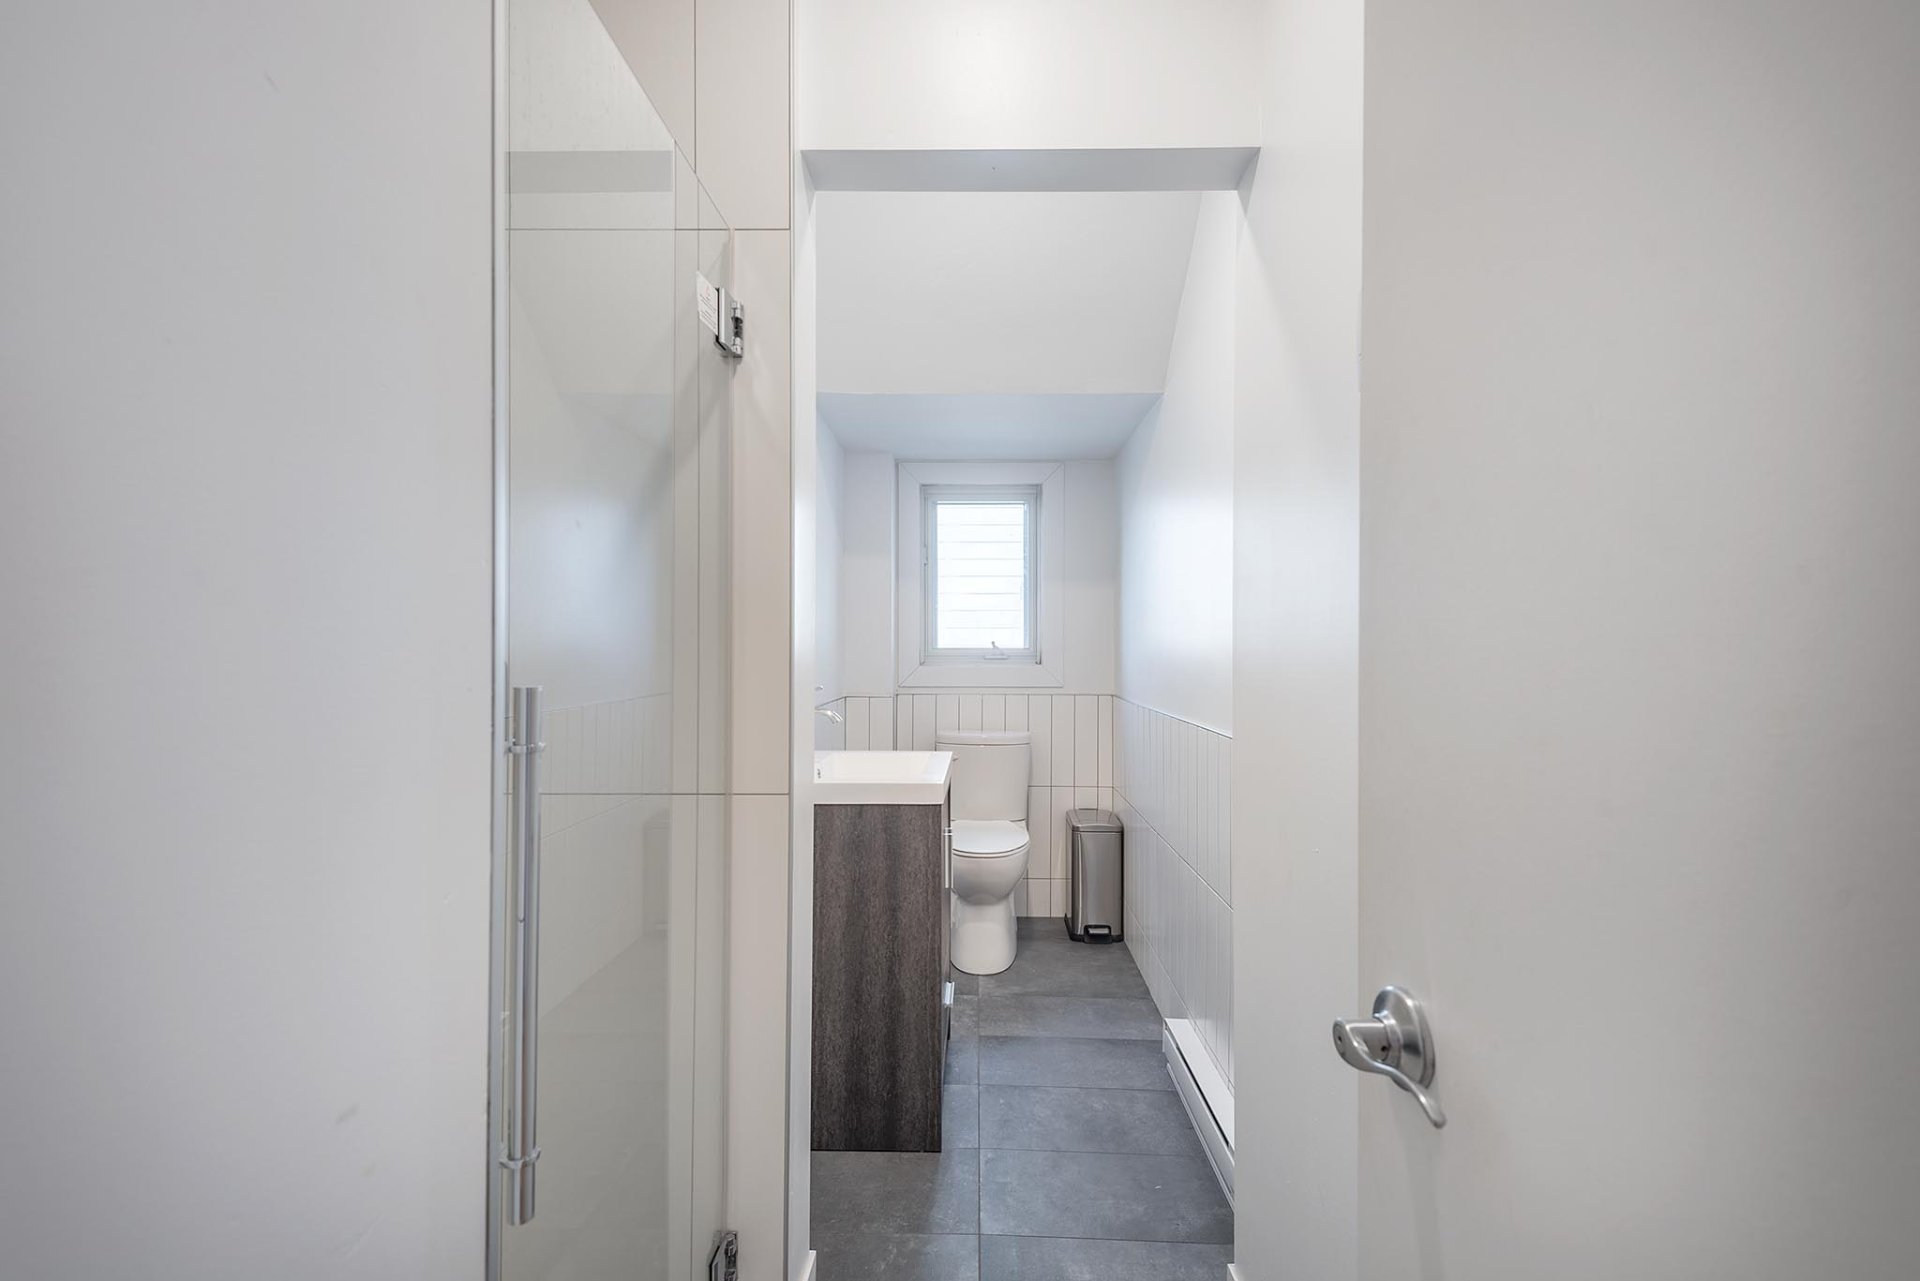 Bathroom
 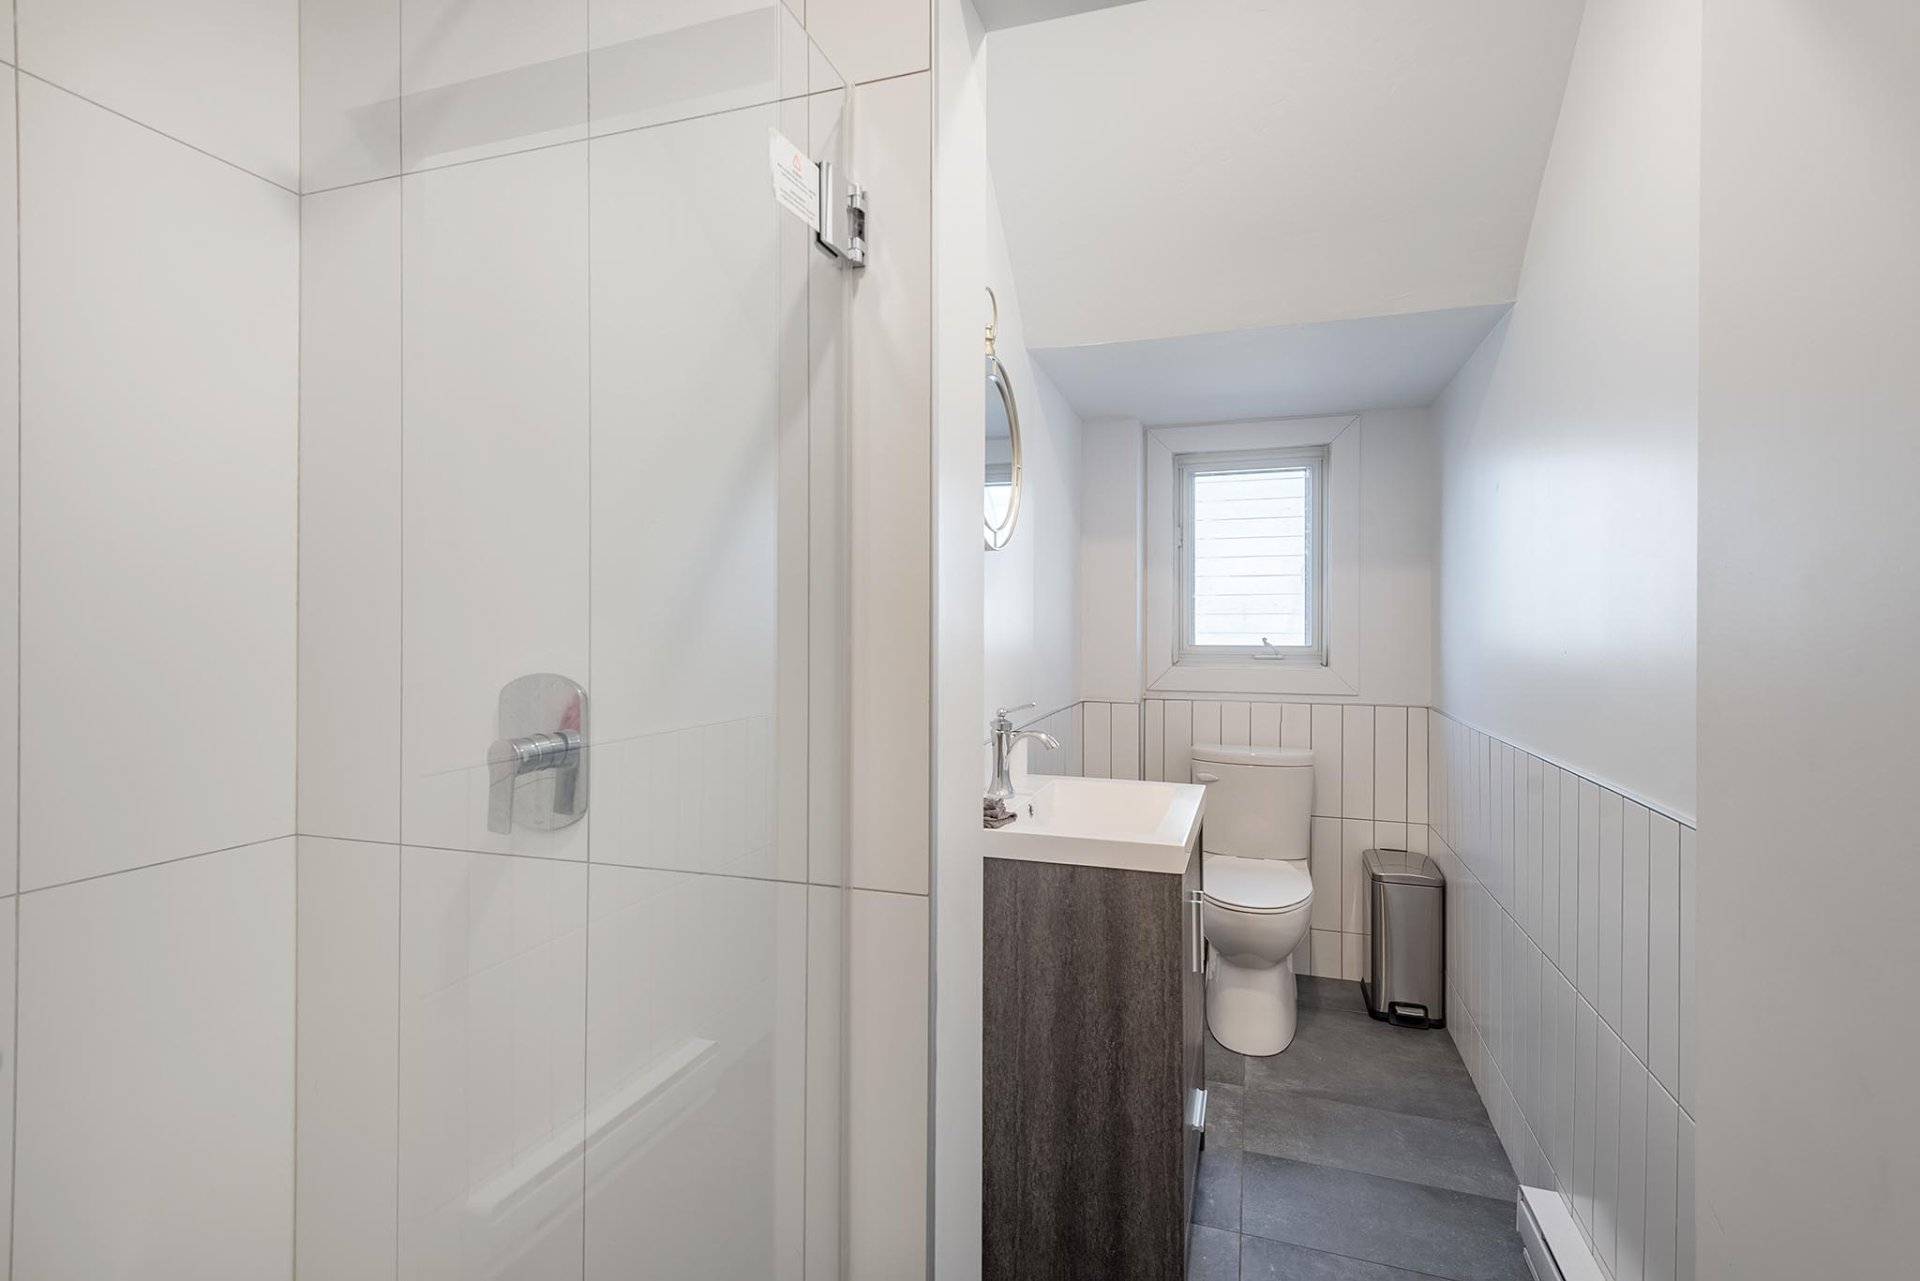 Laundry room
 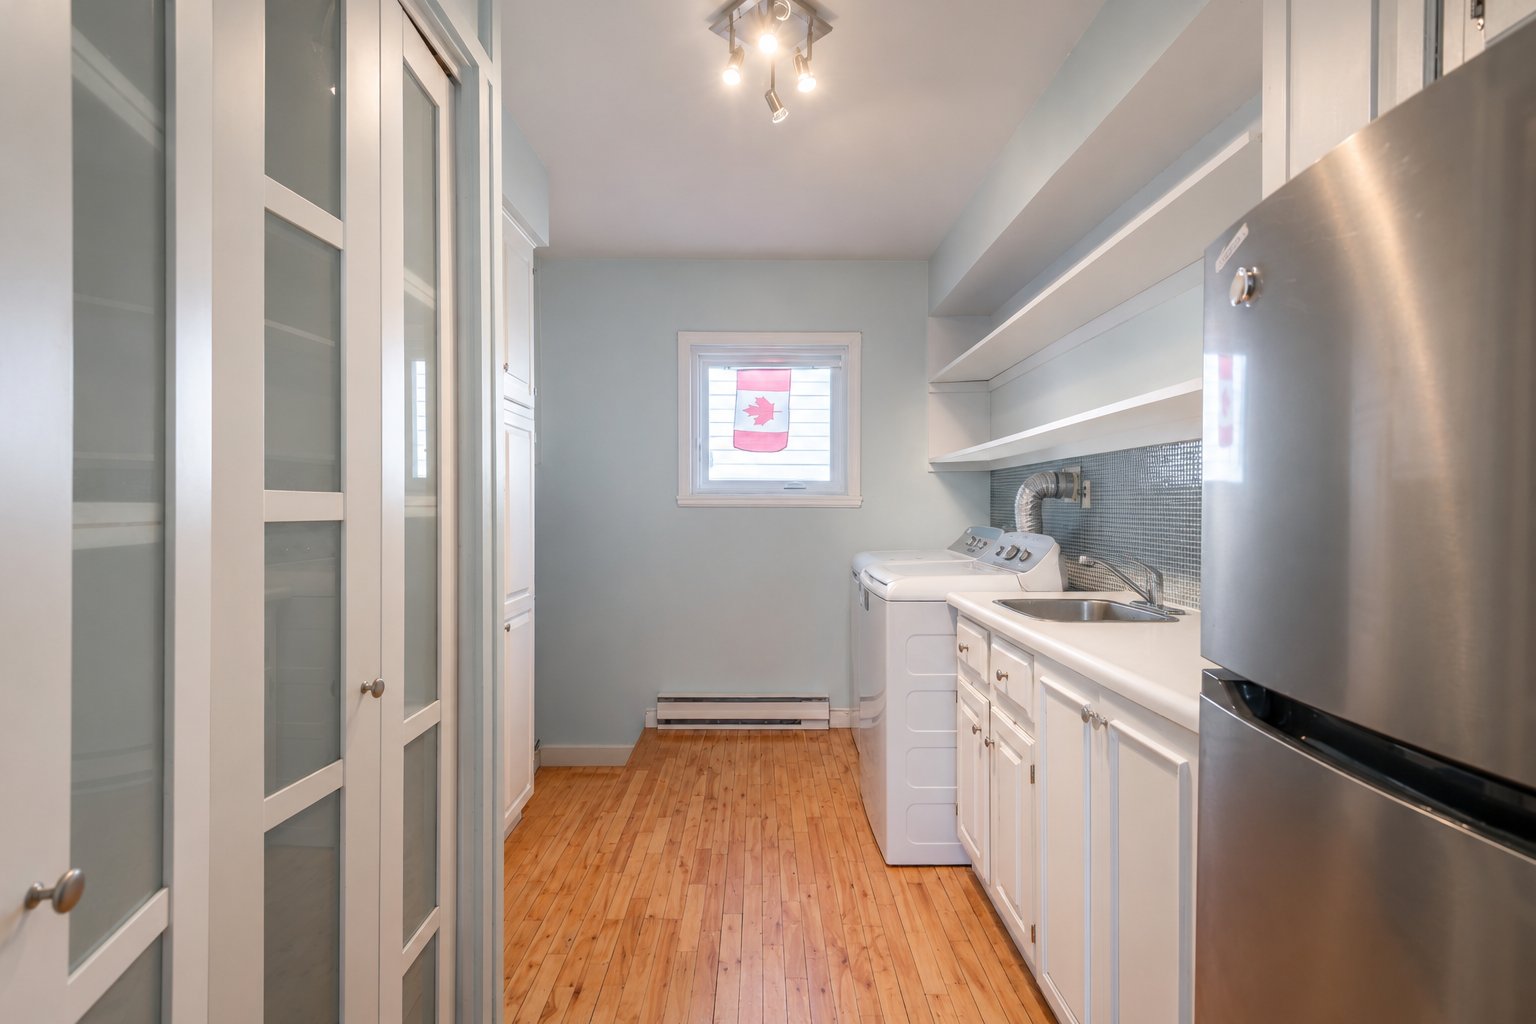 Interior
 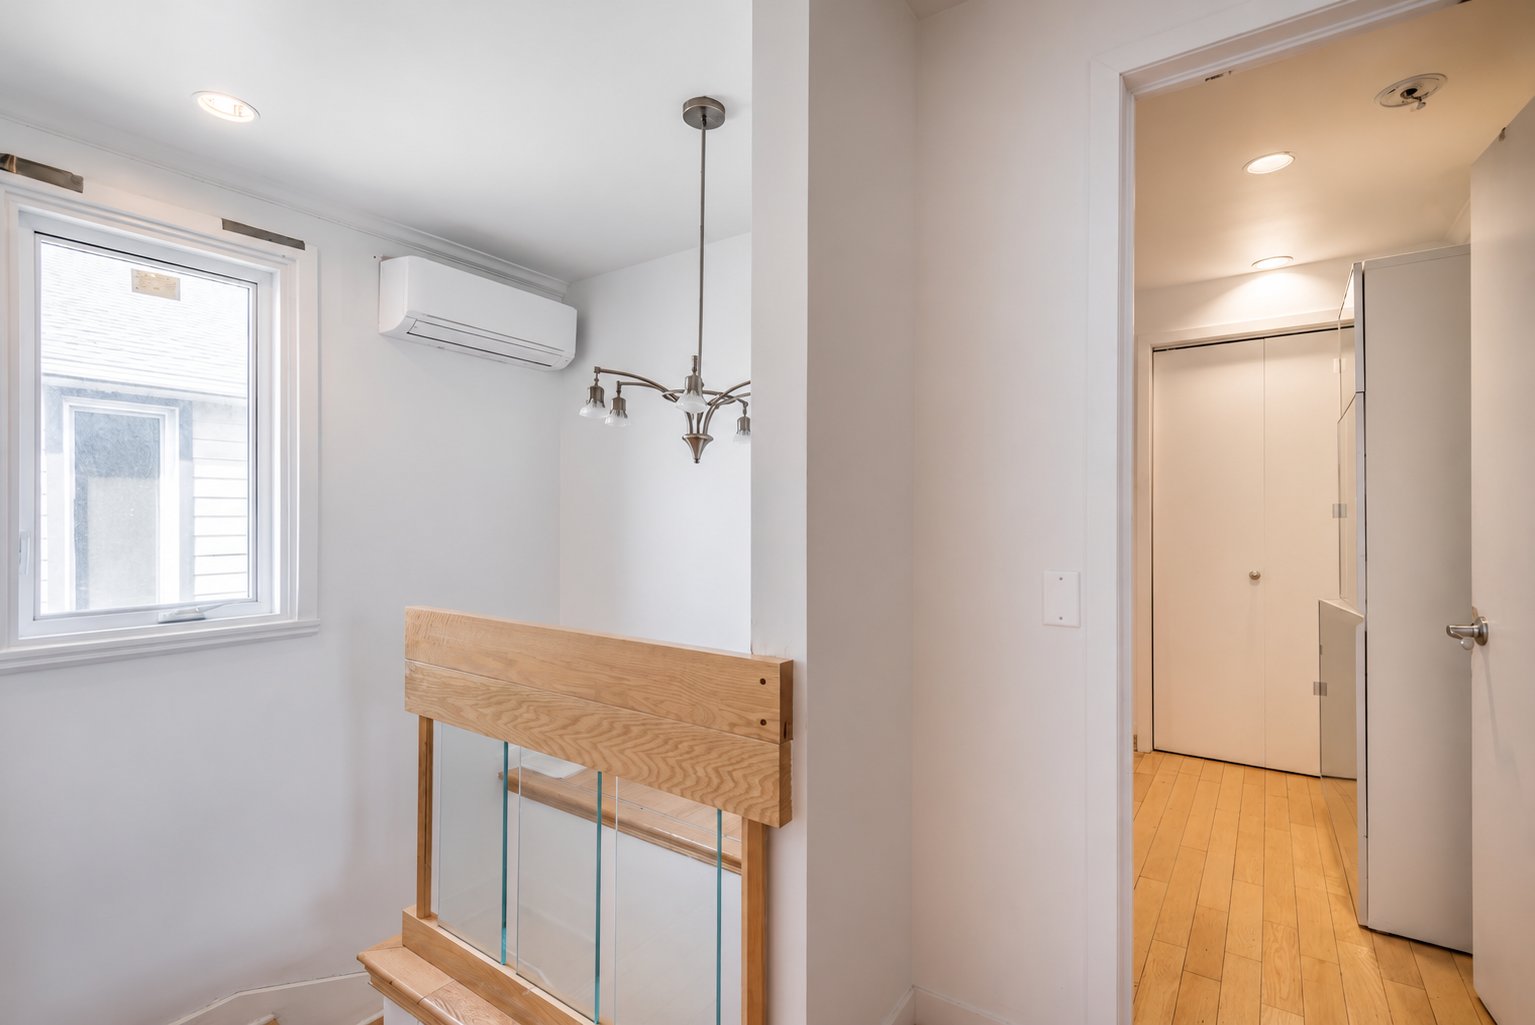 Interior
 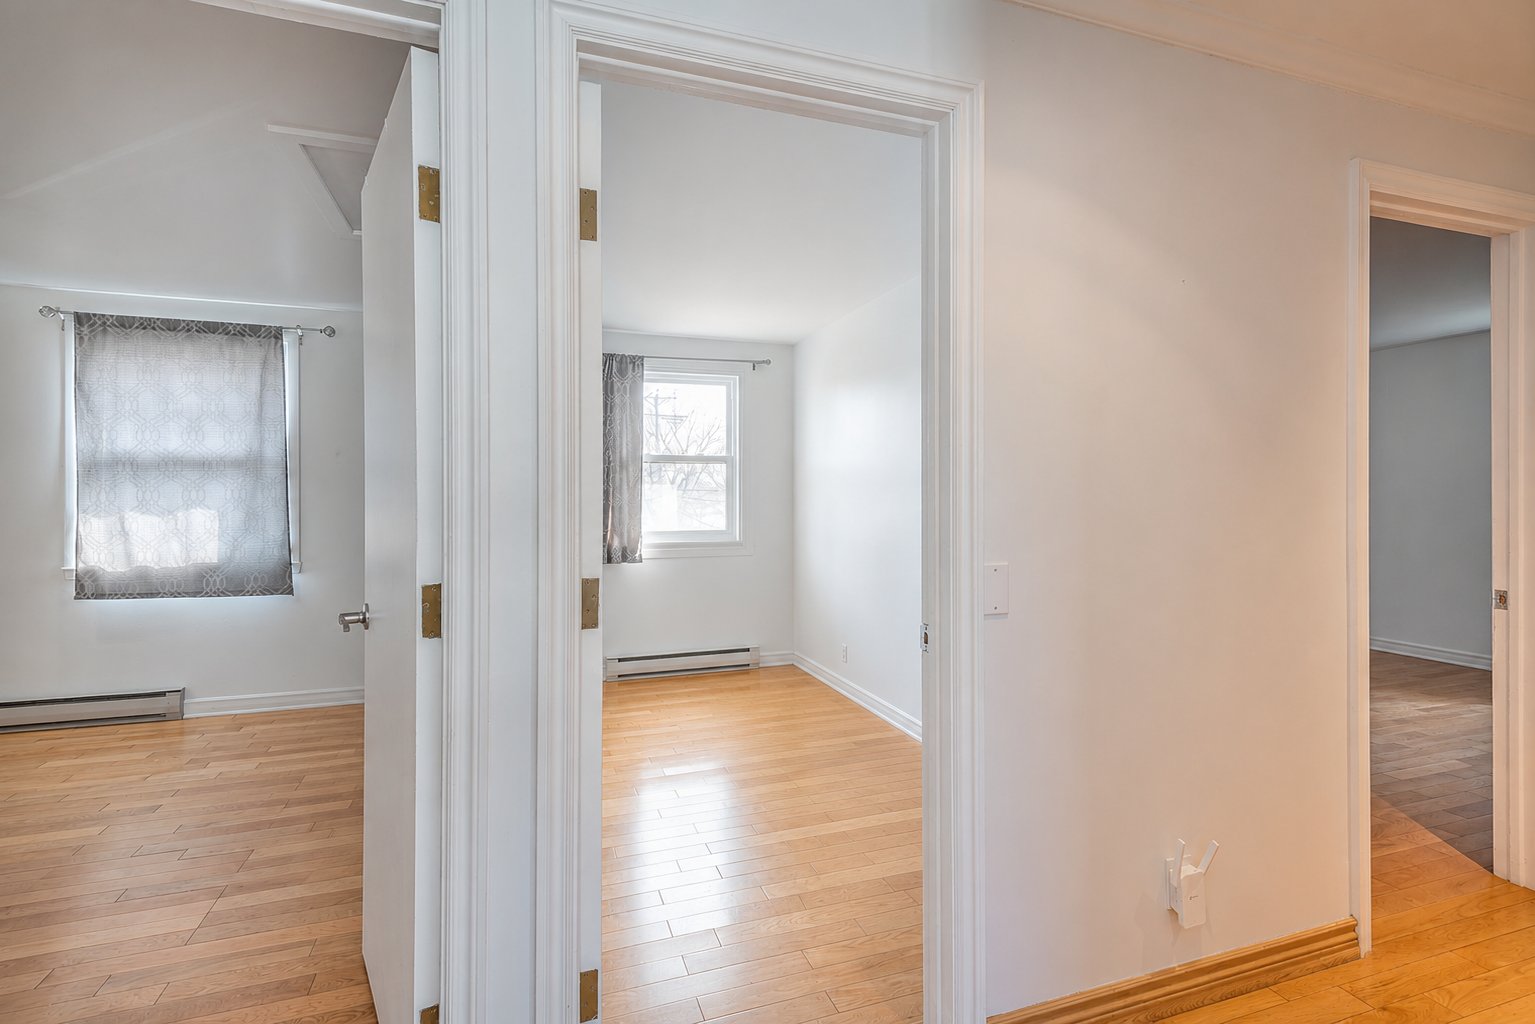 Bedroom
 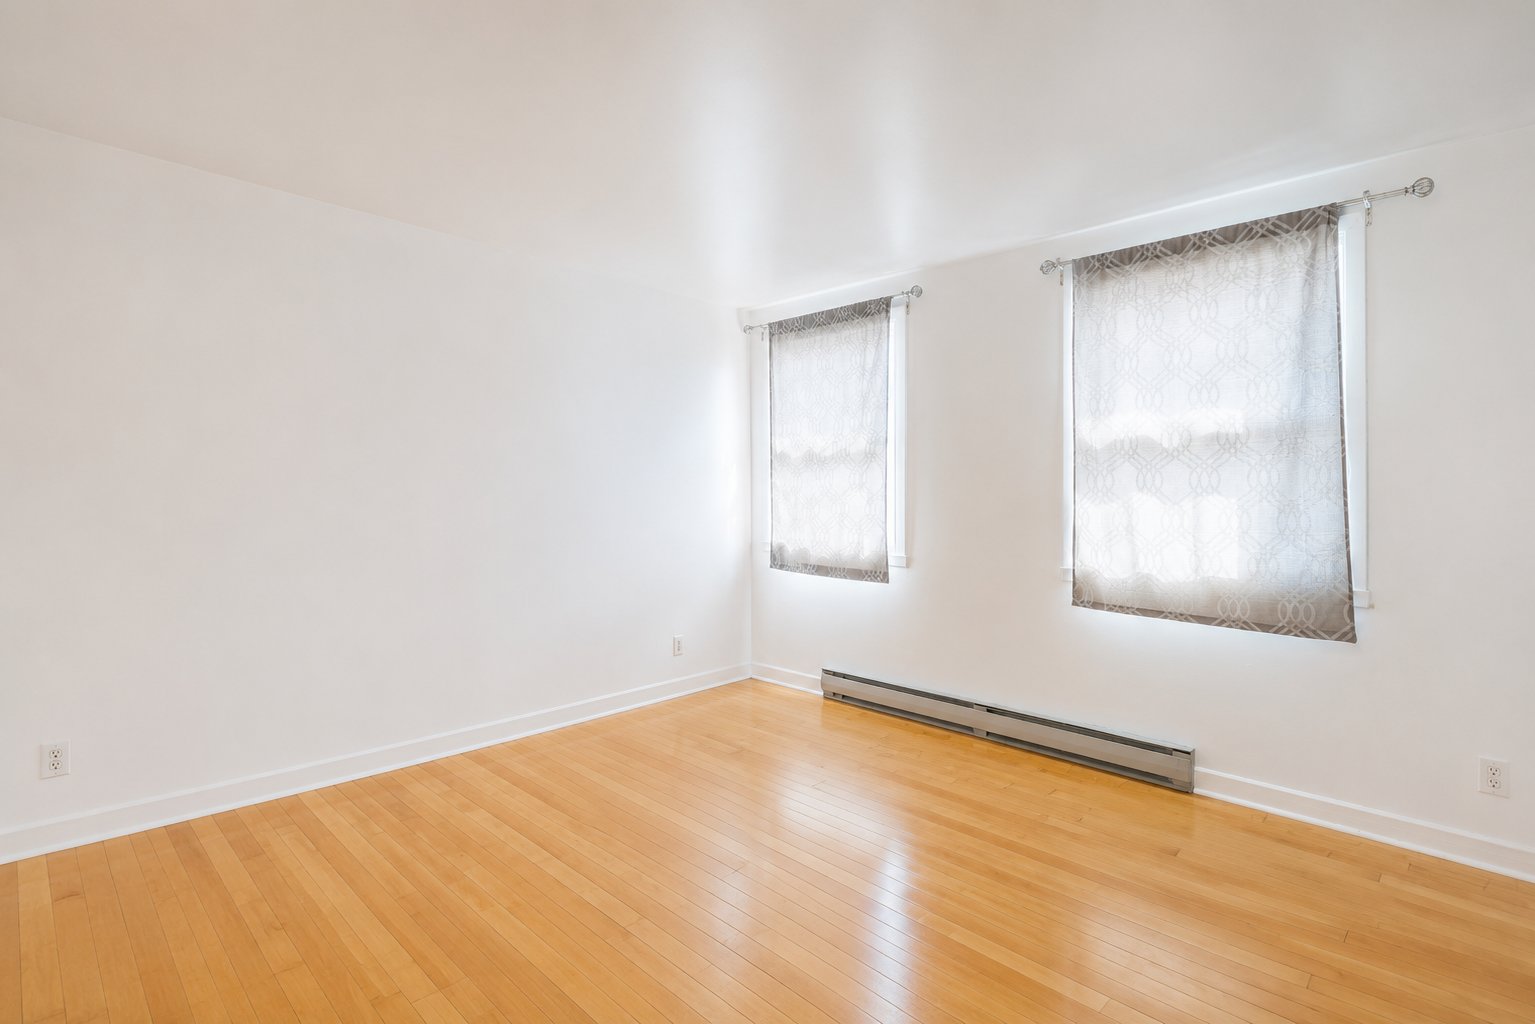 Bedroom
 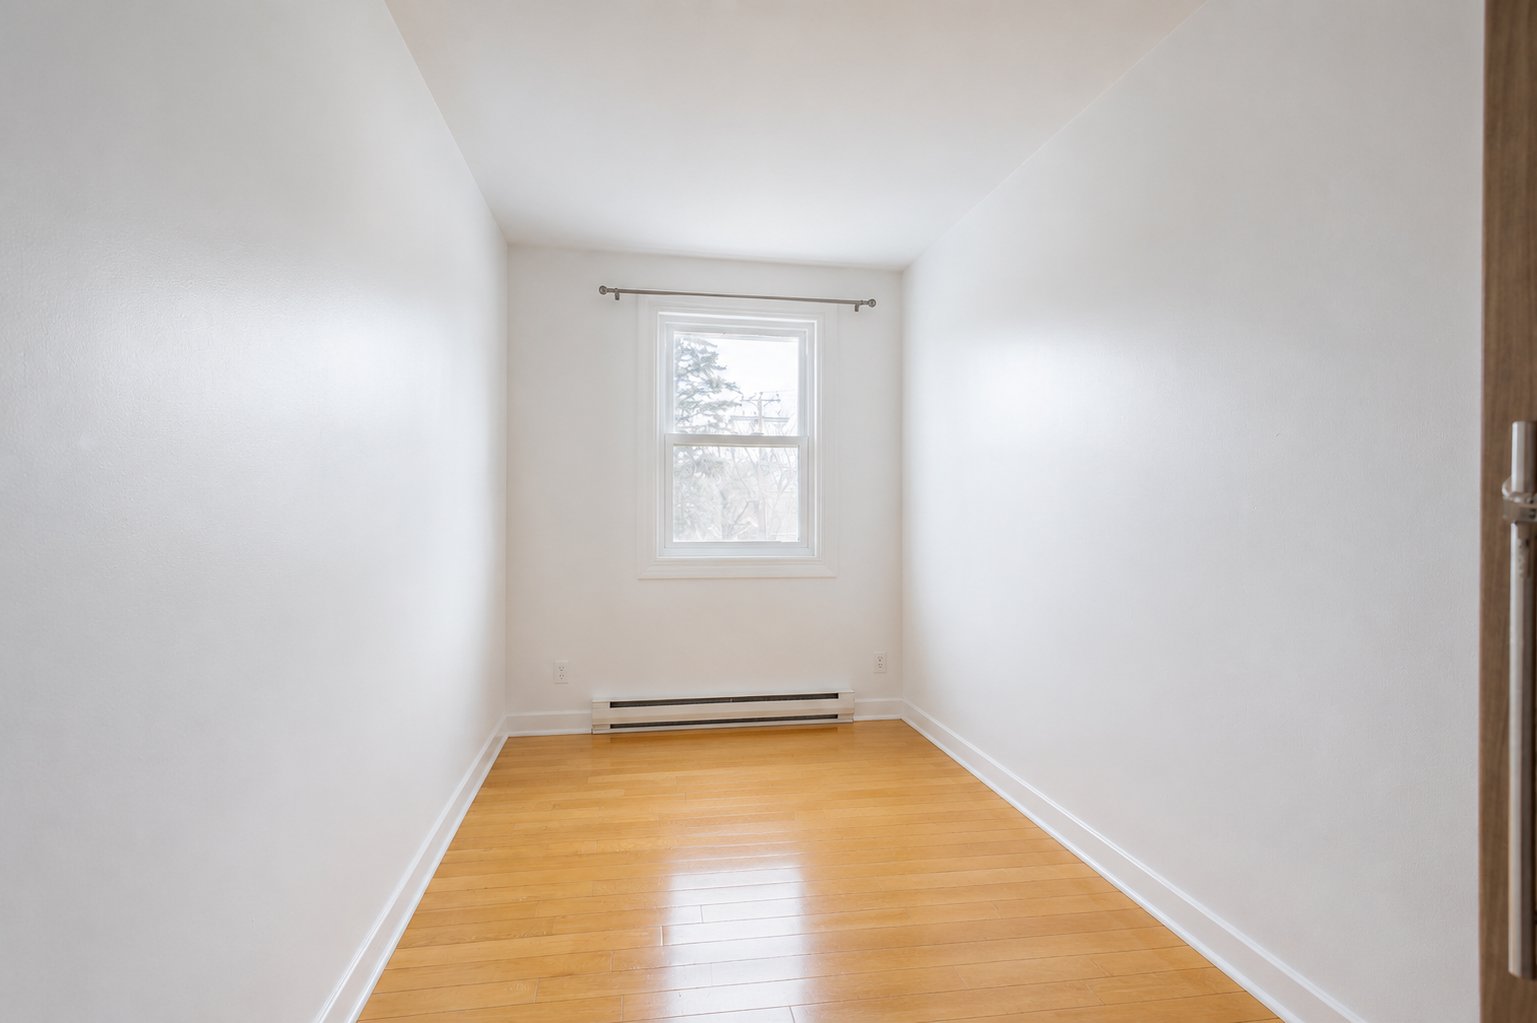 Bedroom
 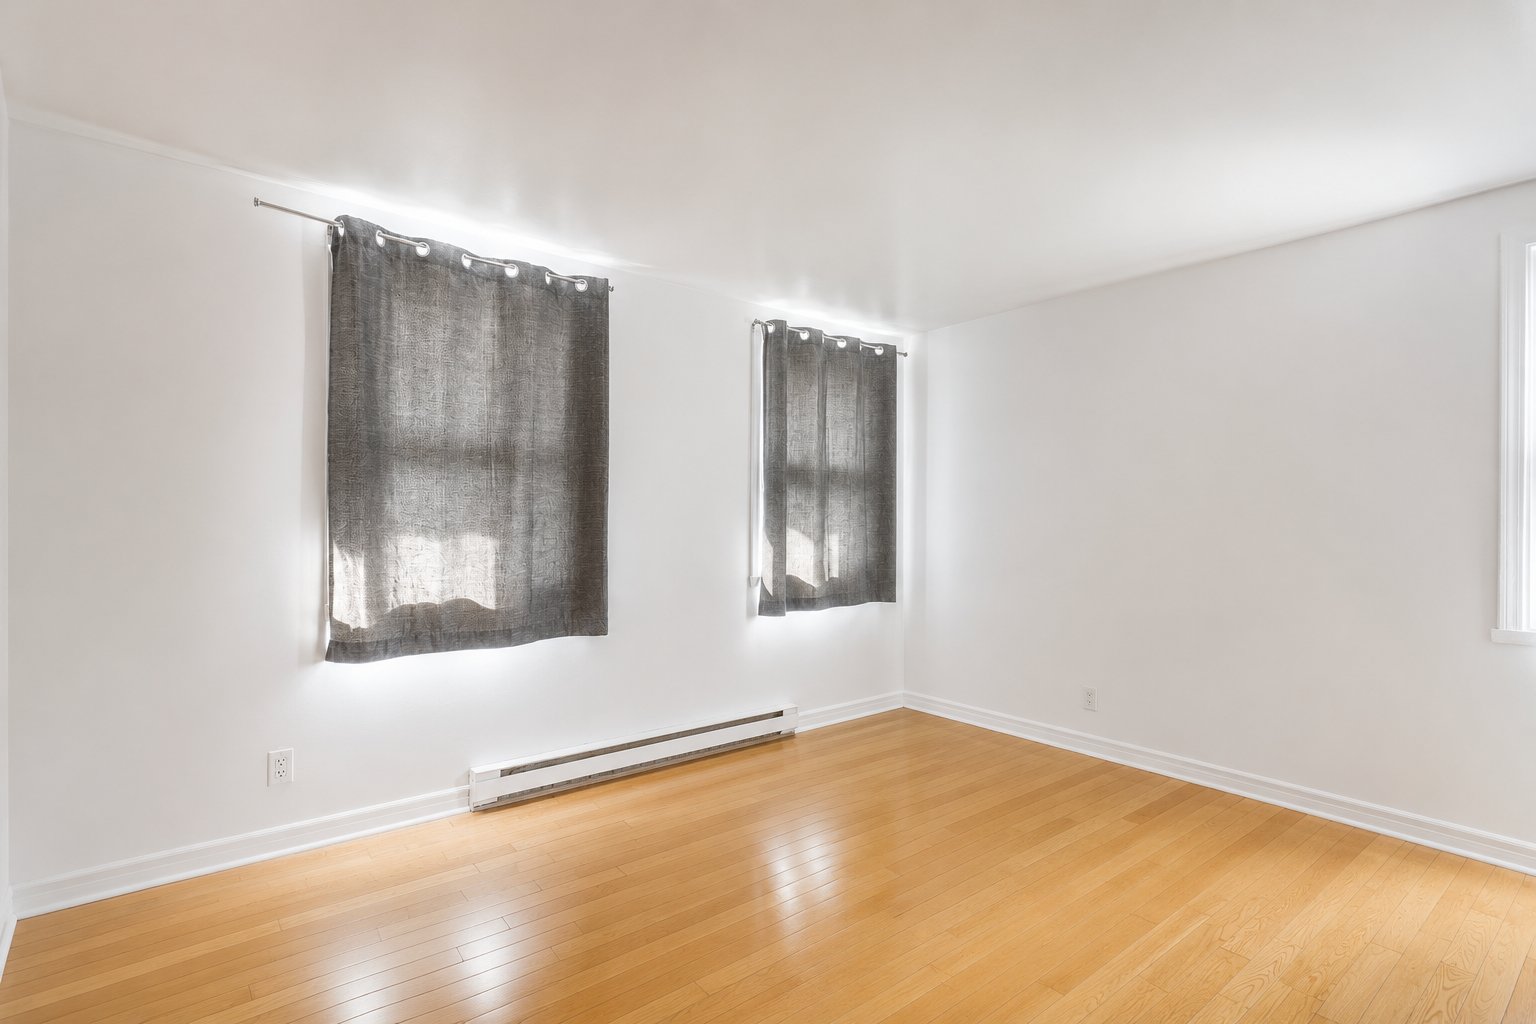 Bedroom
 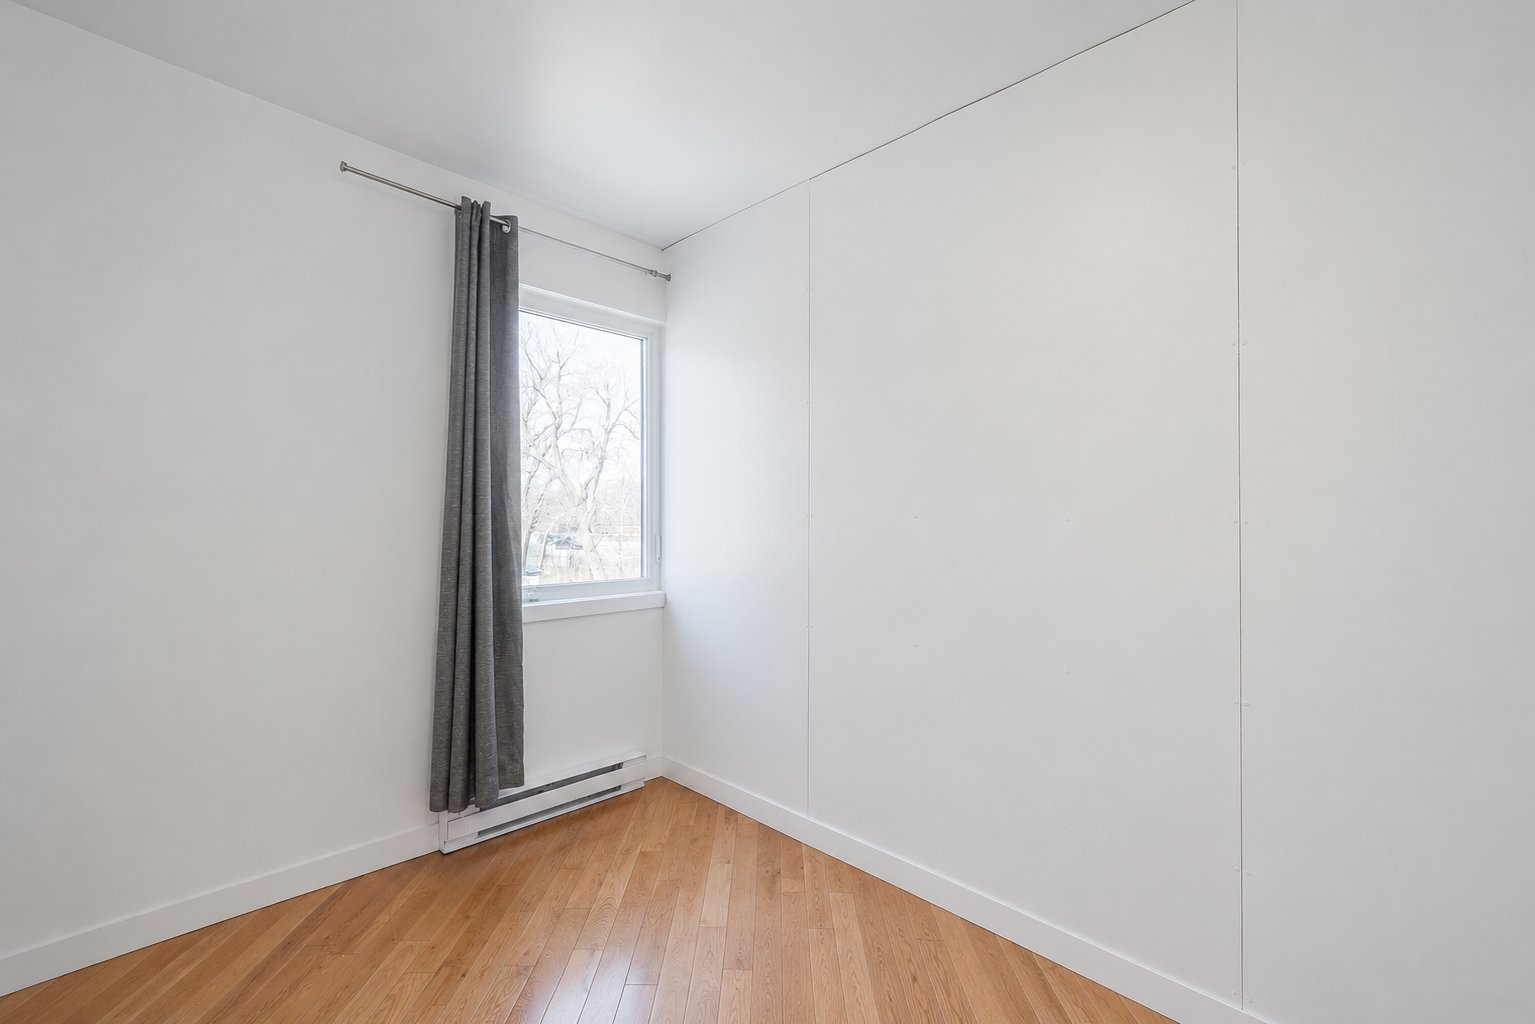 Bedroom
  Bathroom
 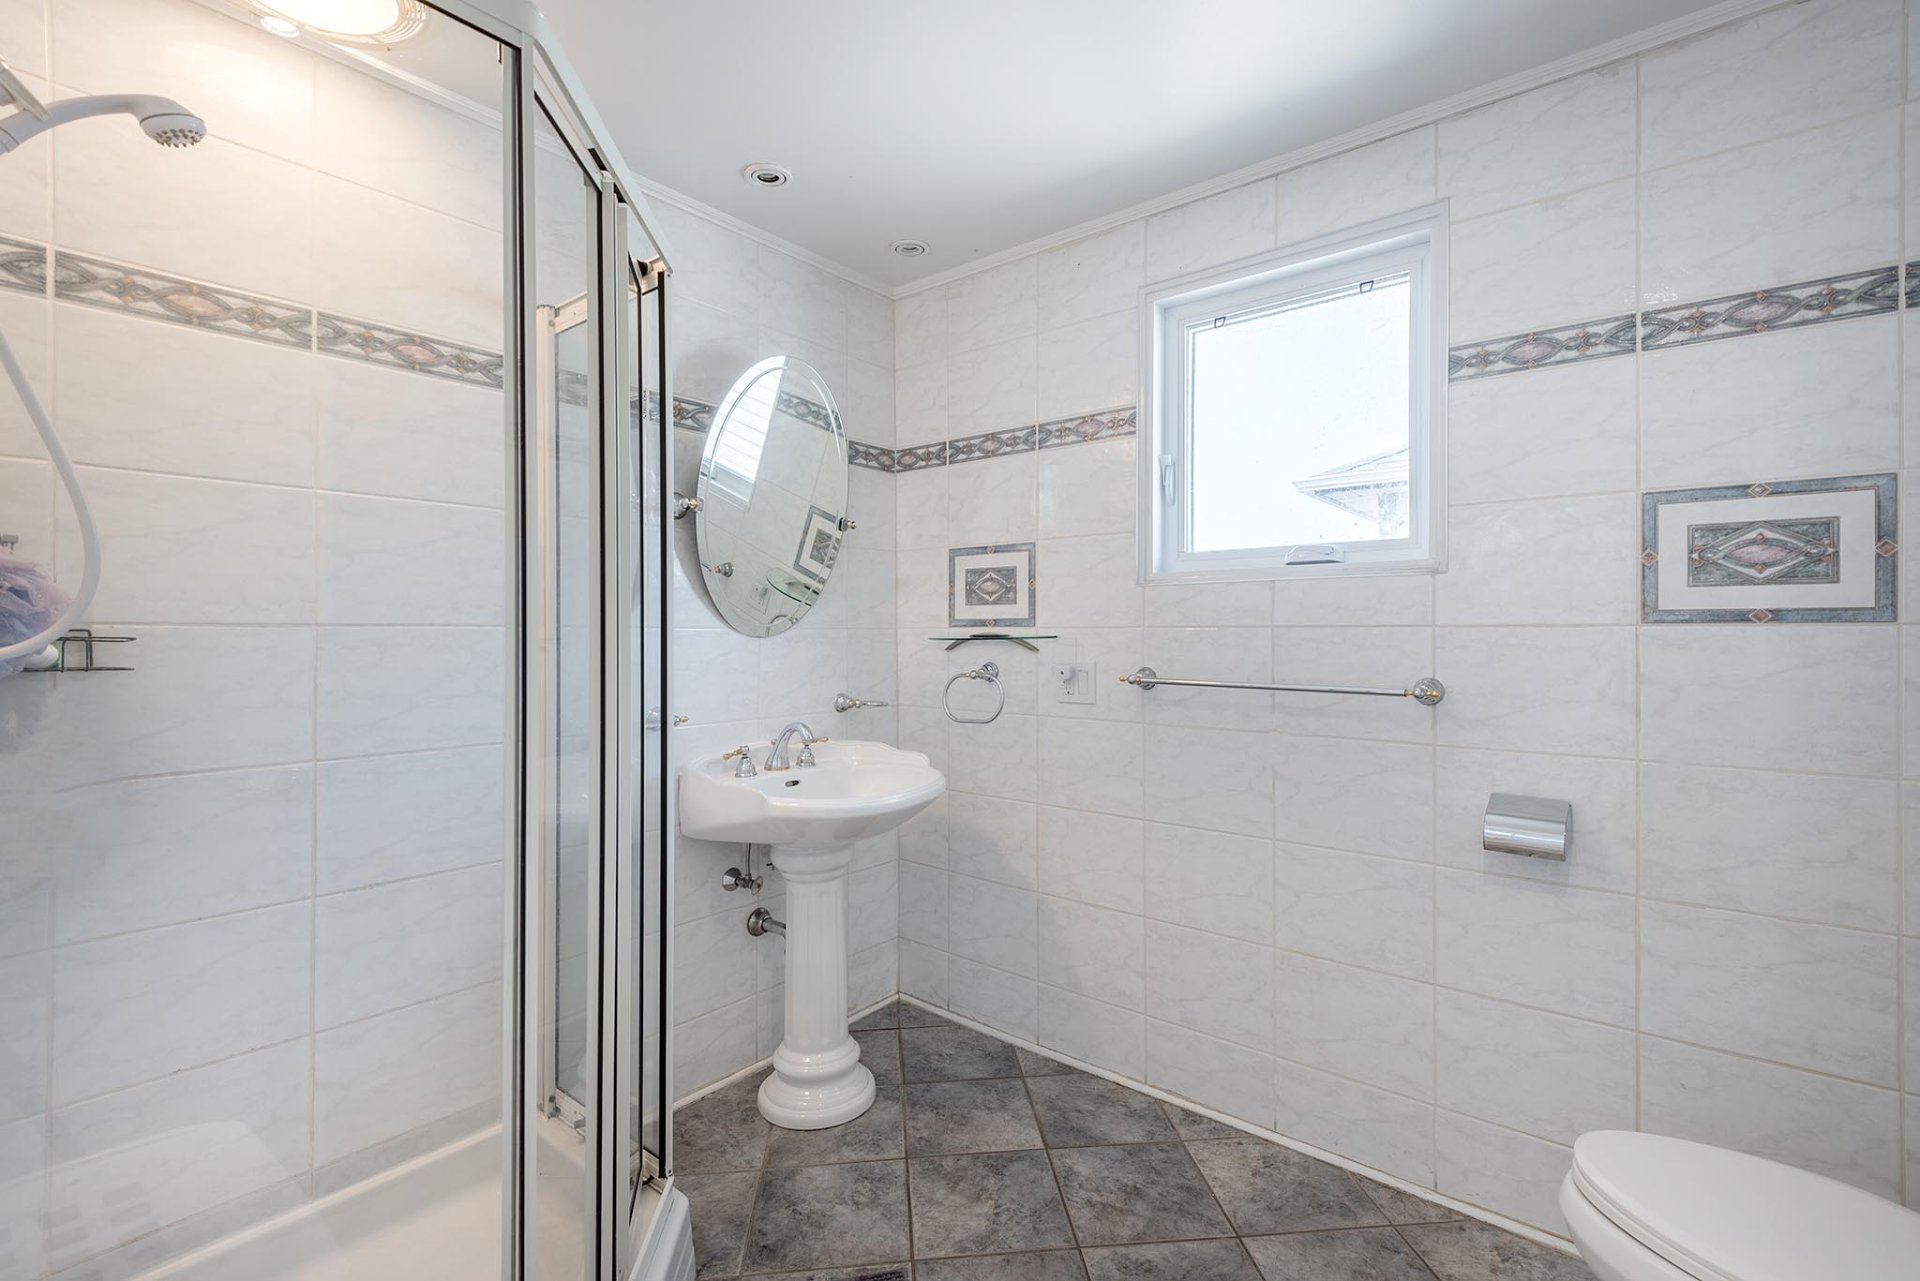 Bathroom
 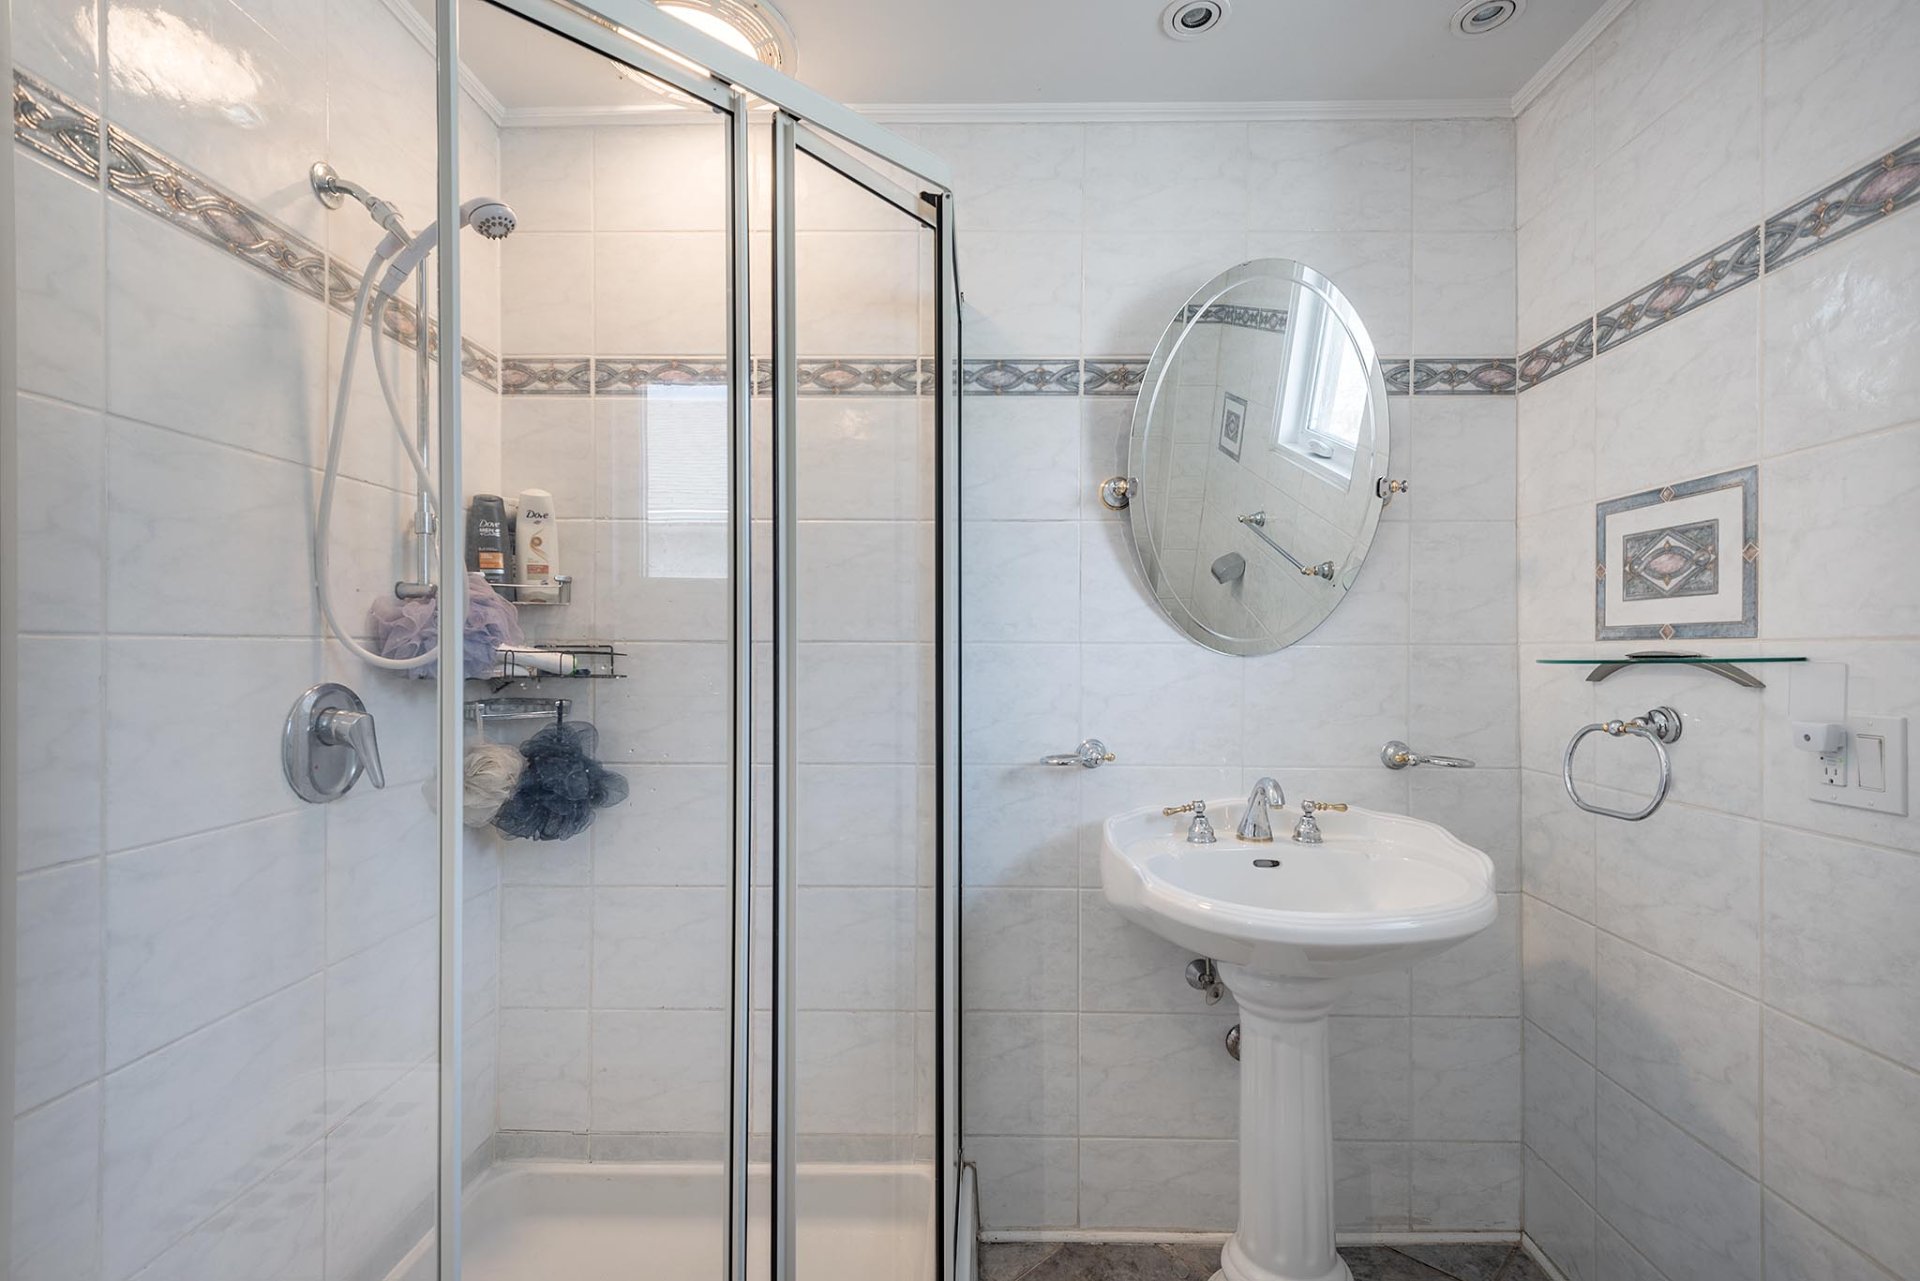 Hallway
 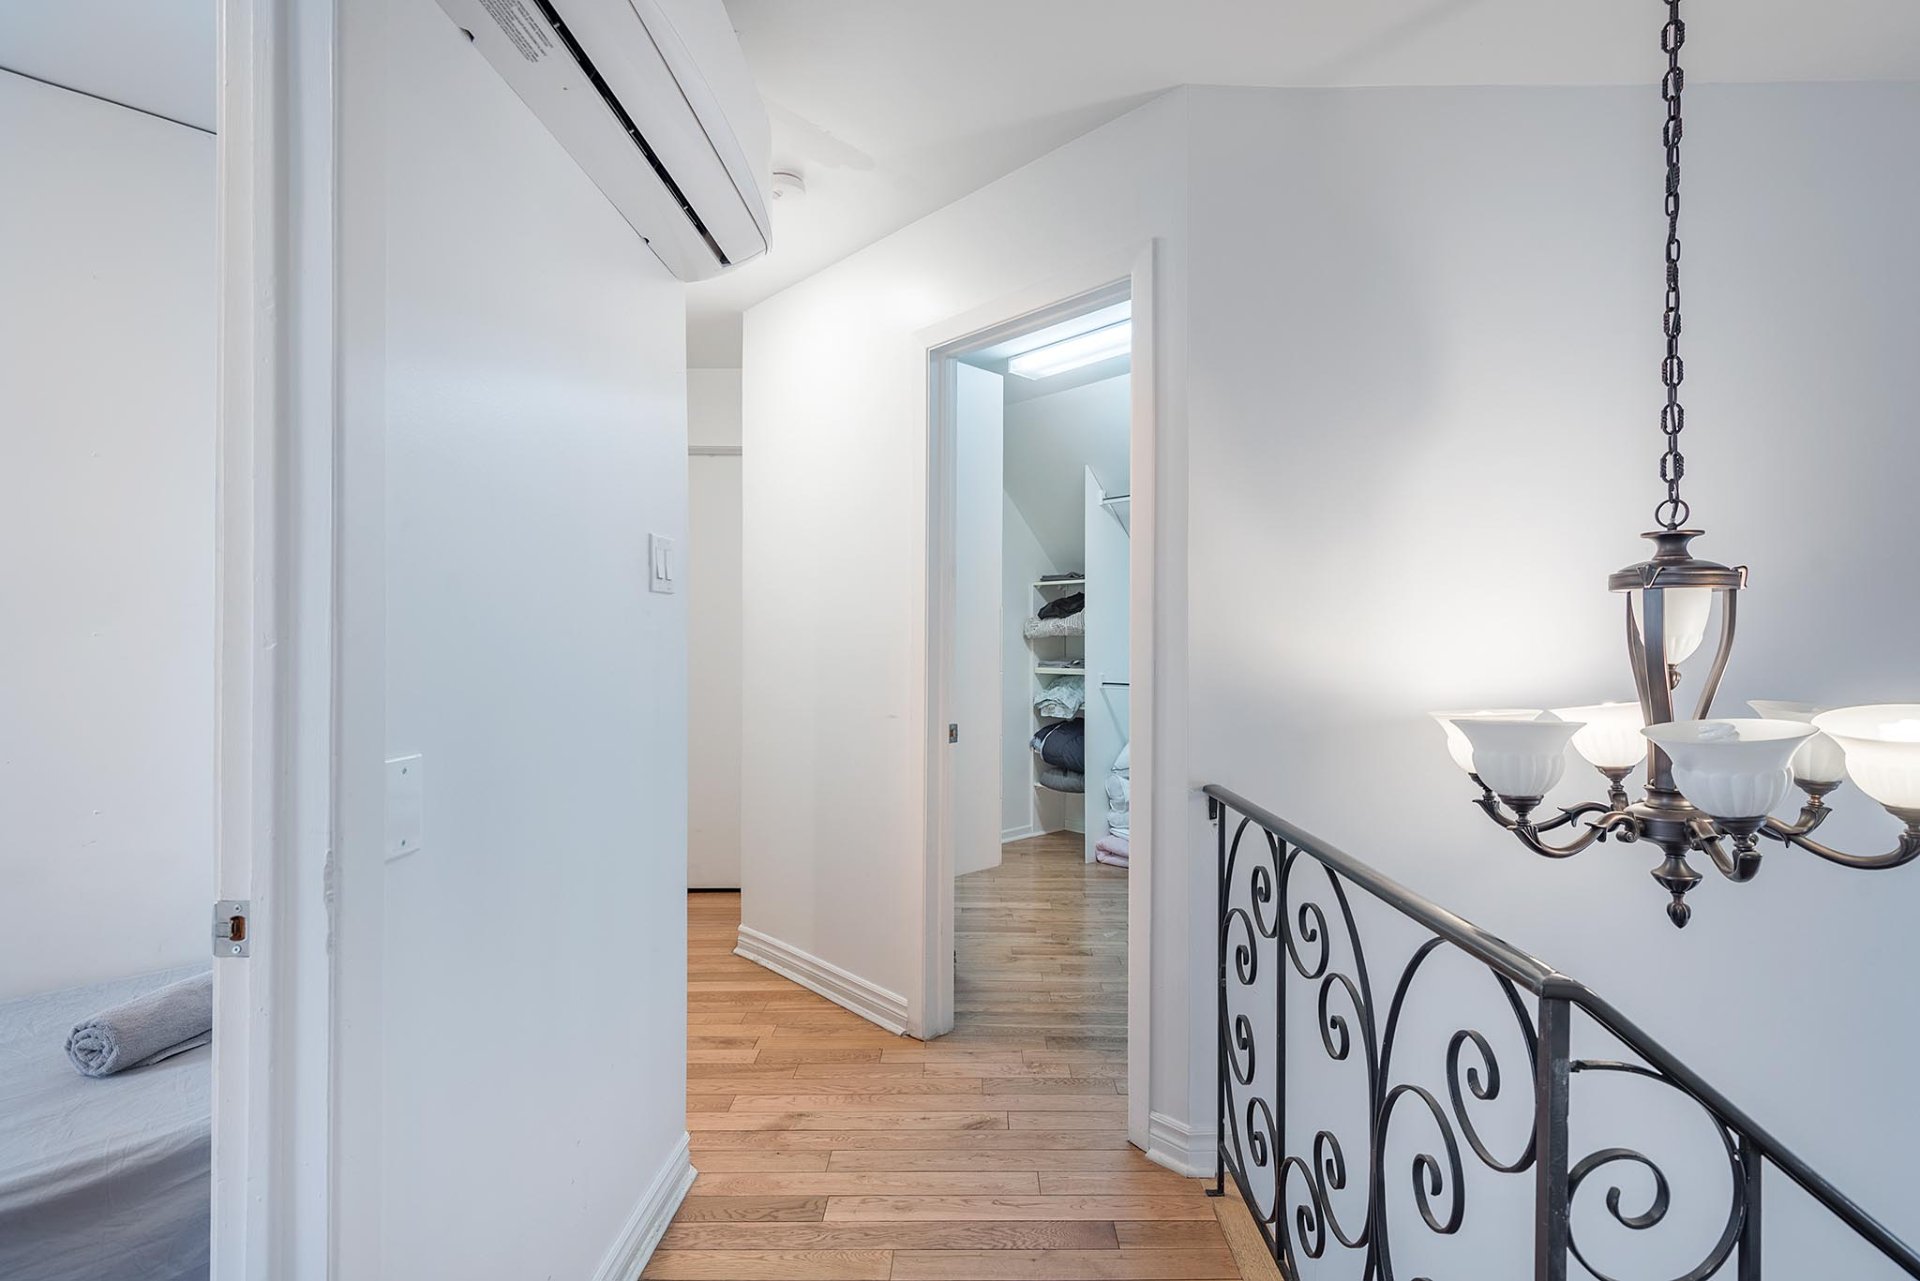 Bathroom
 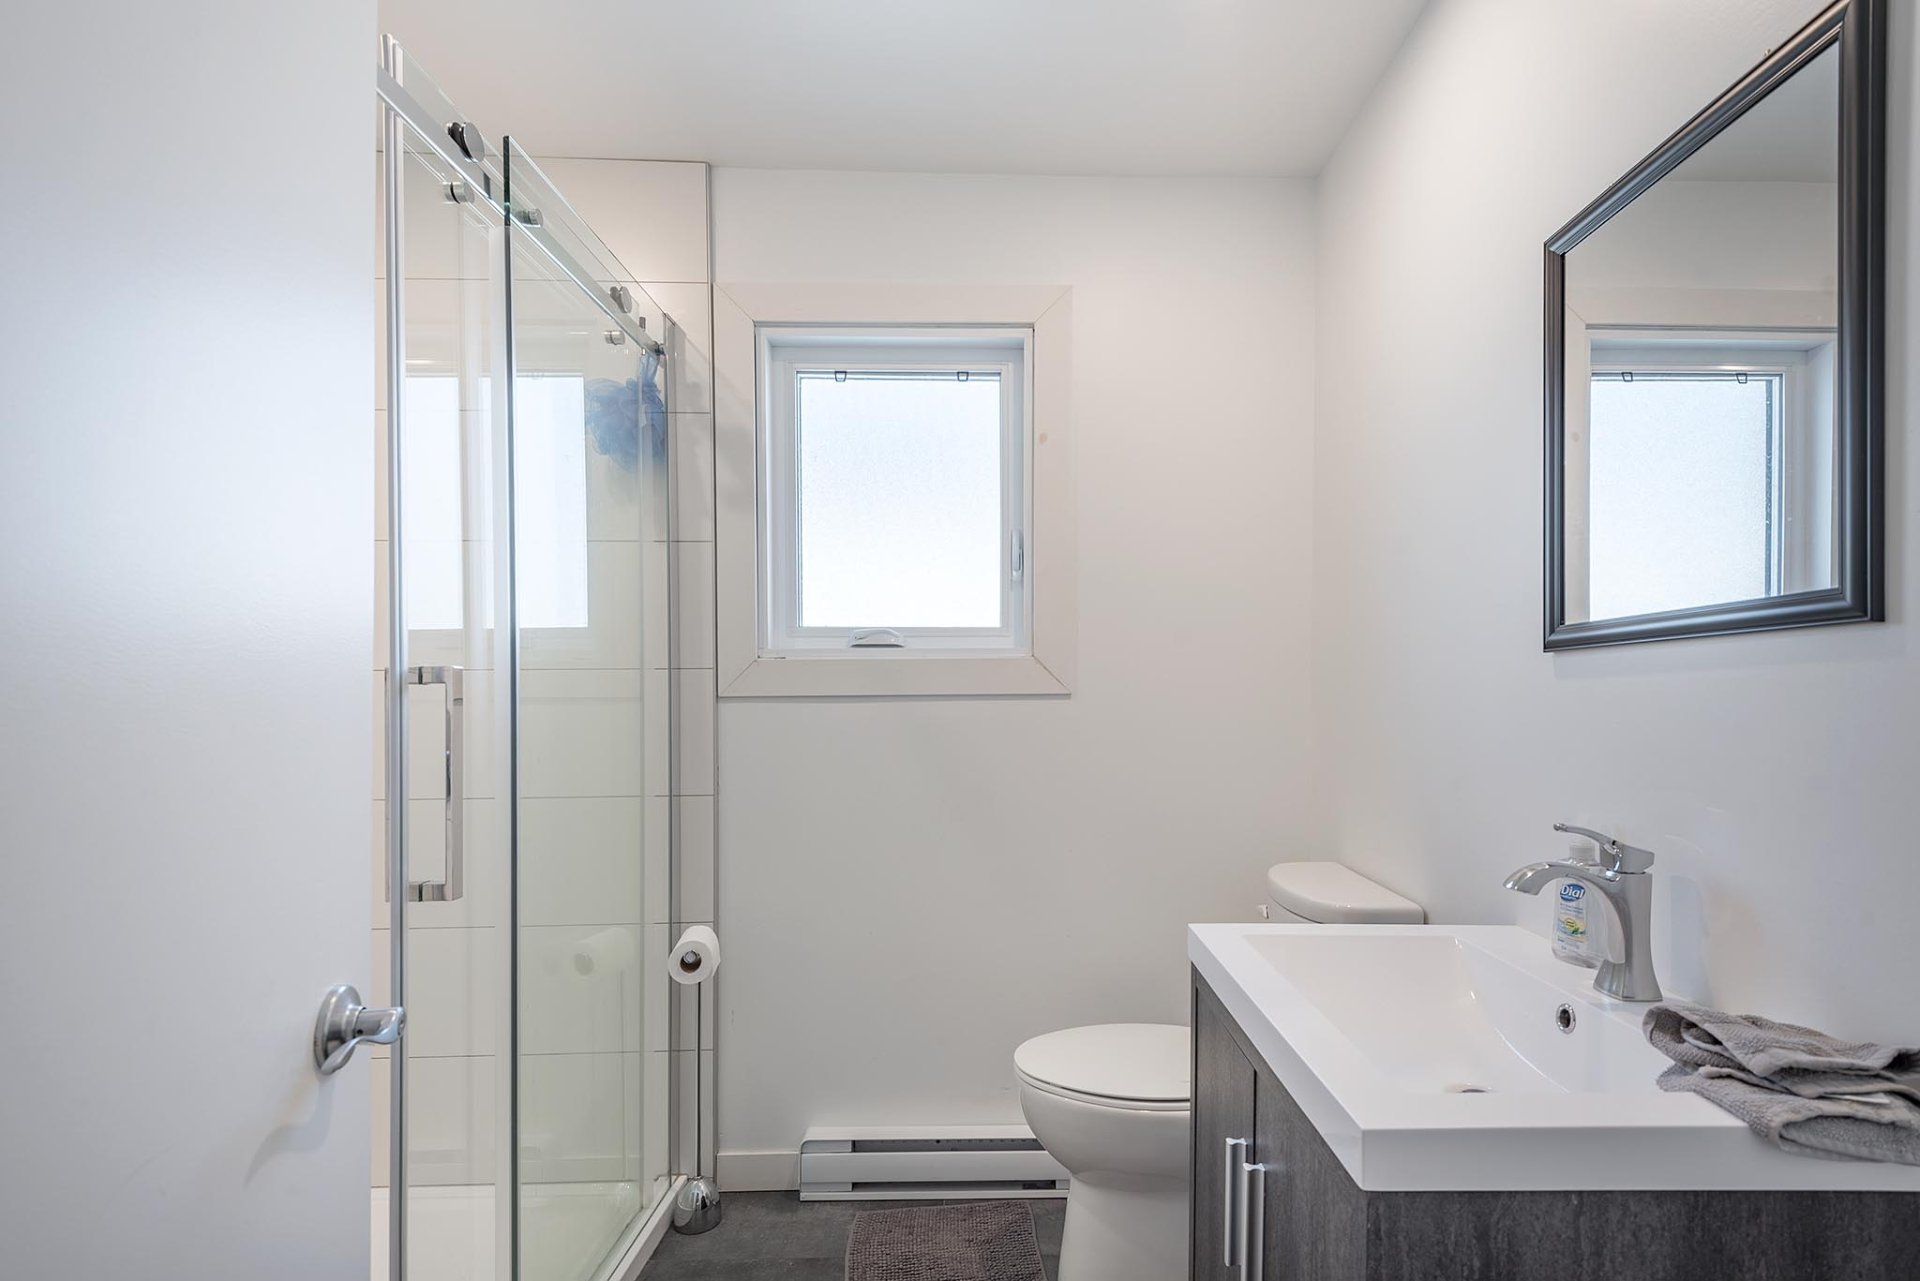 Bathroom
 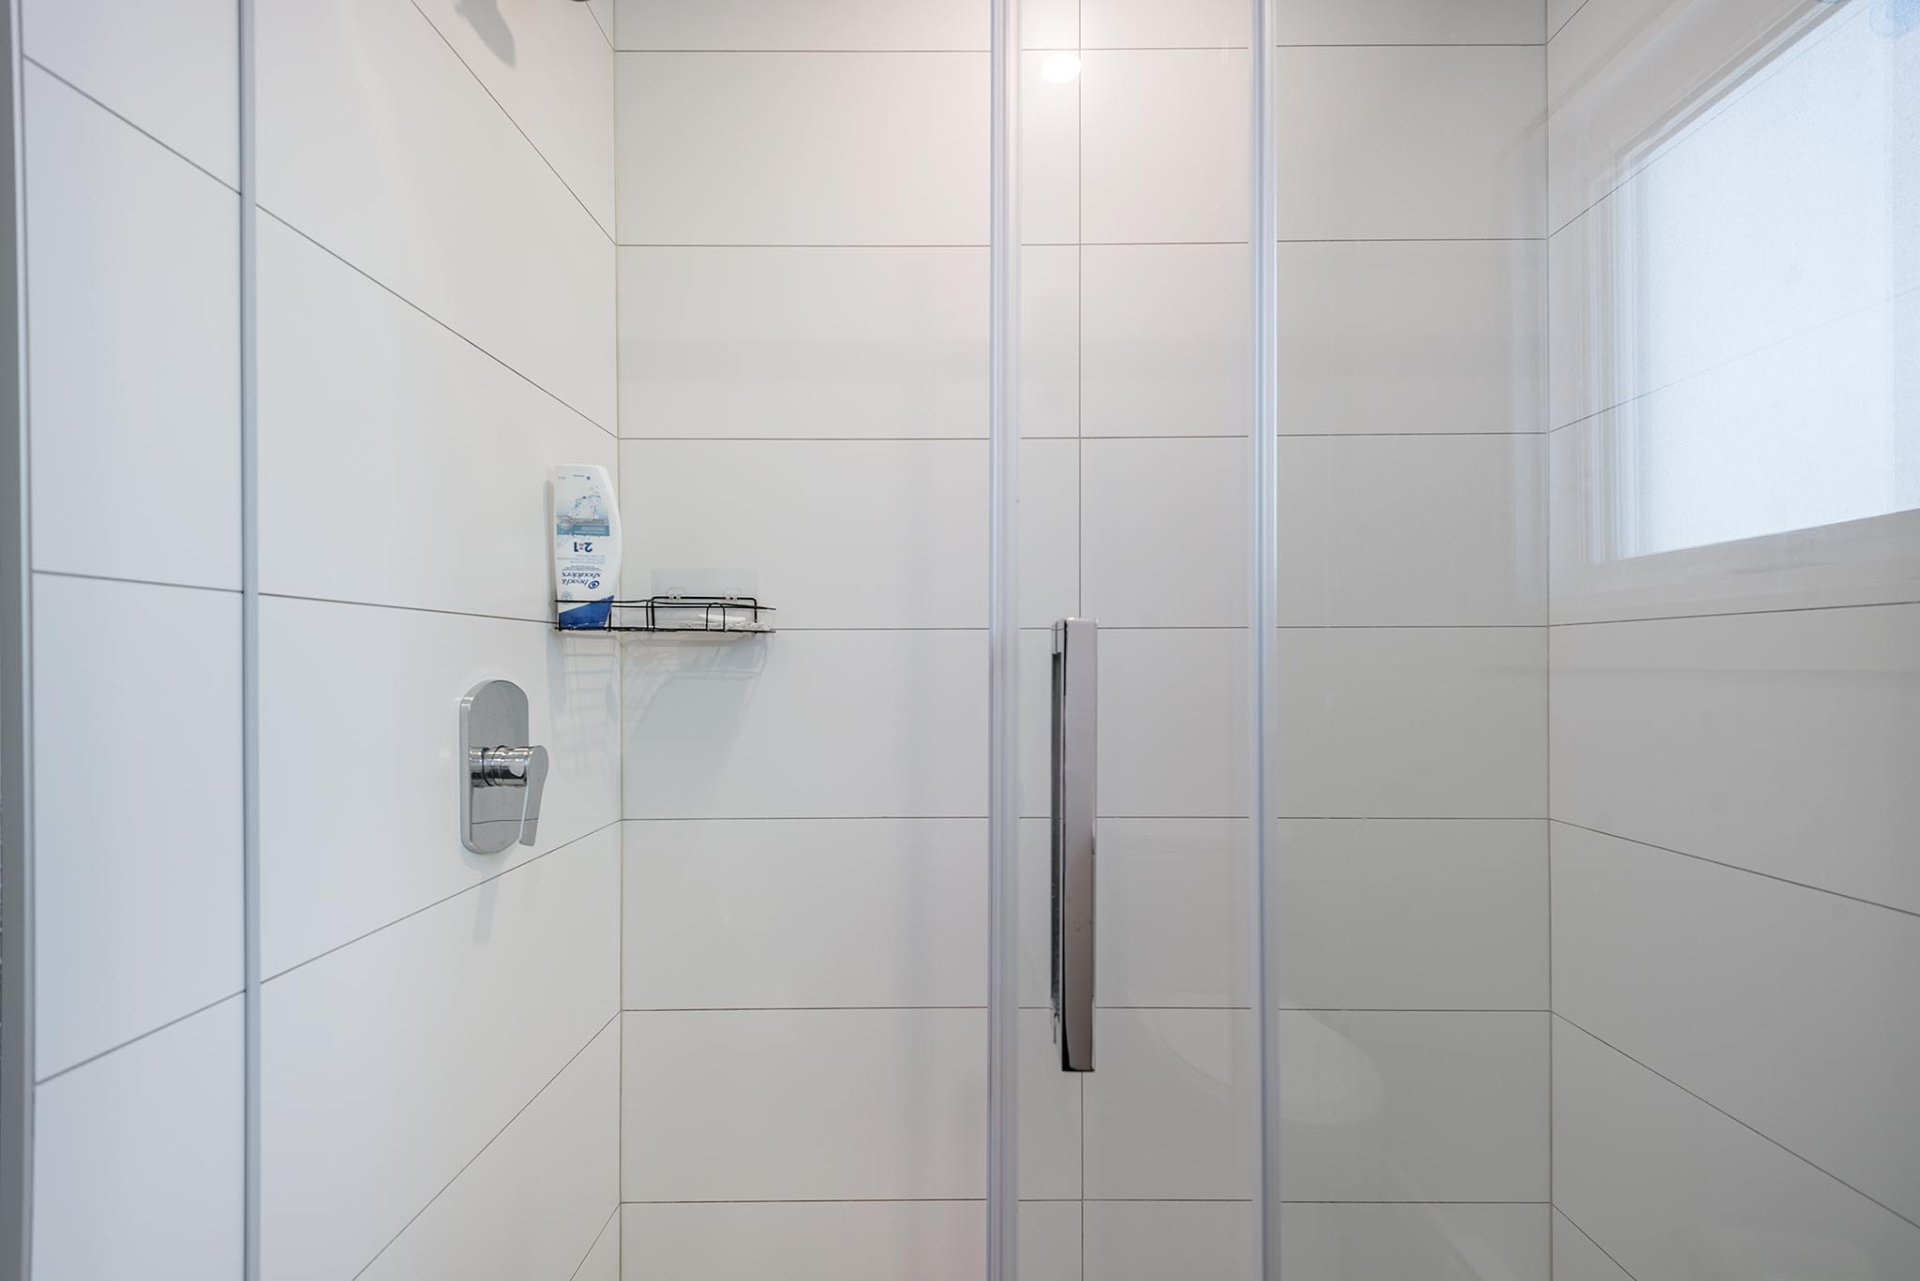 Bathroom
 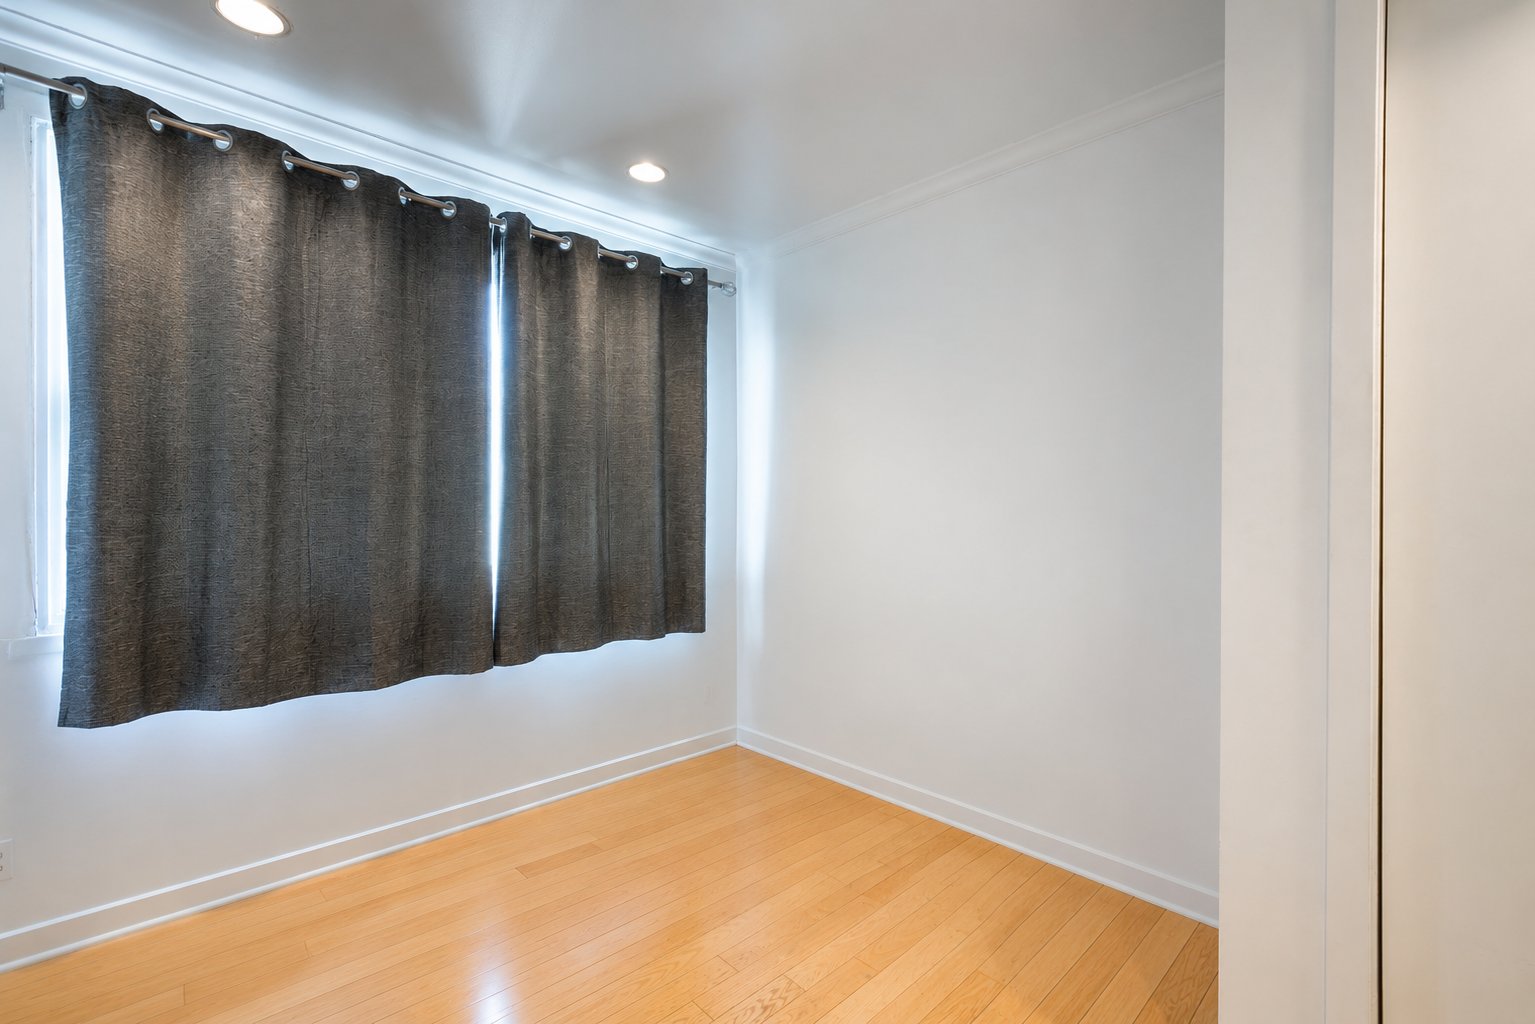 Primary bedroom
 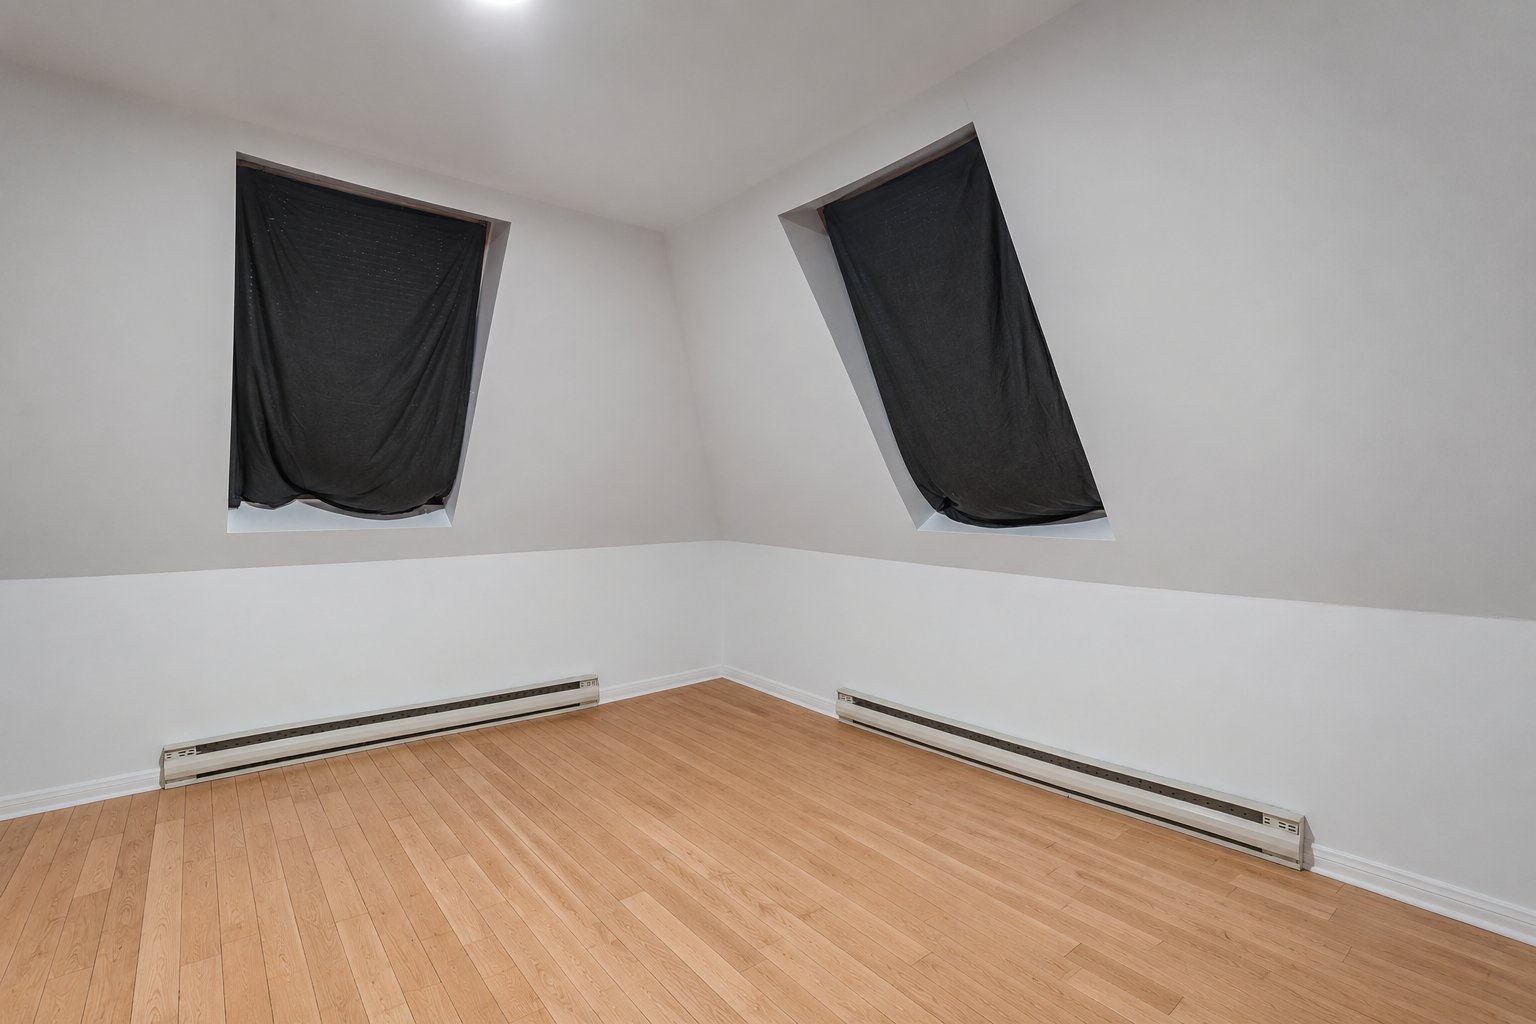 Walk-in closet
 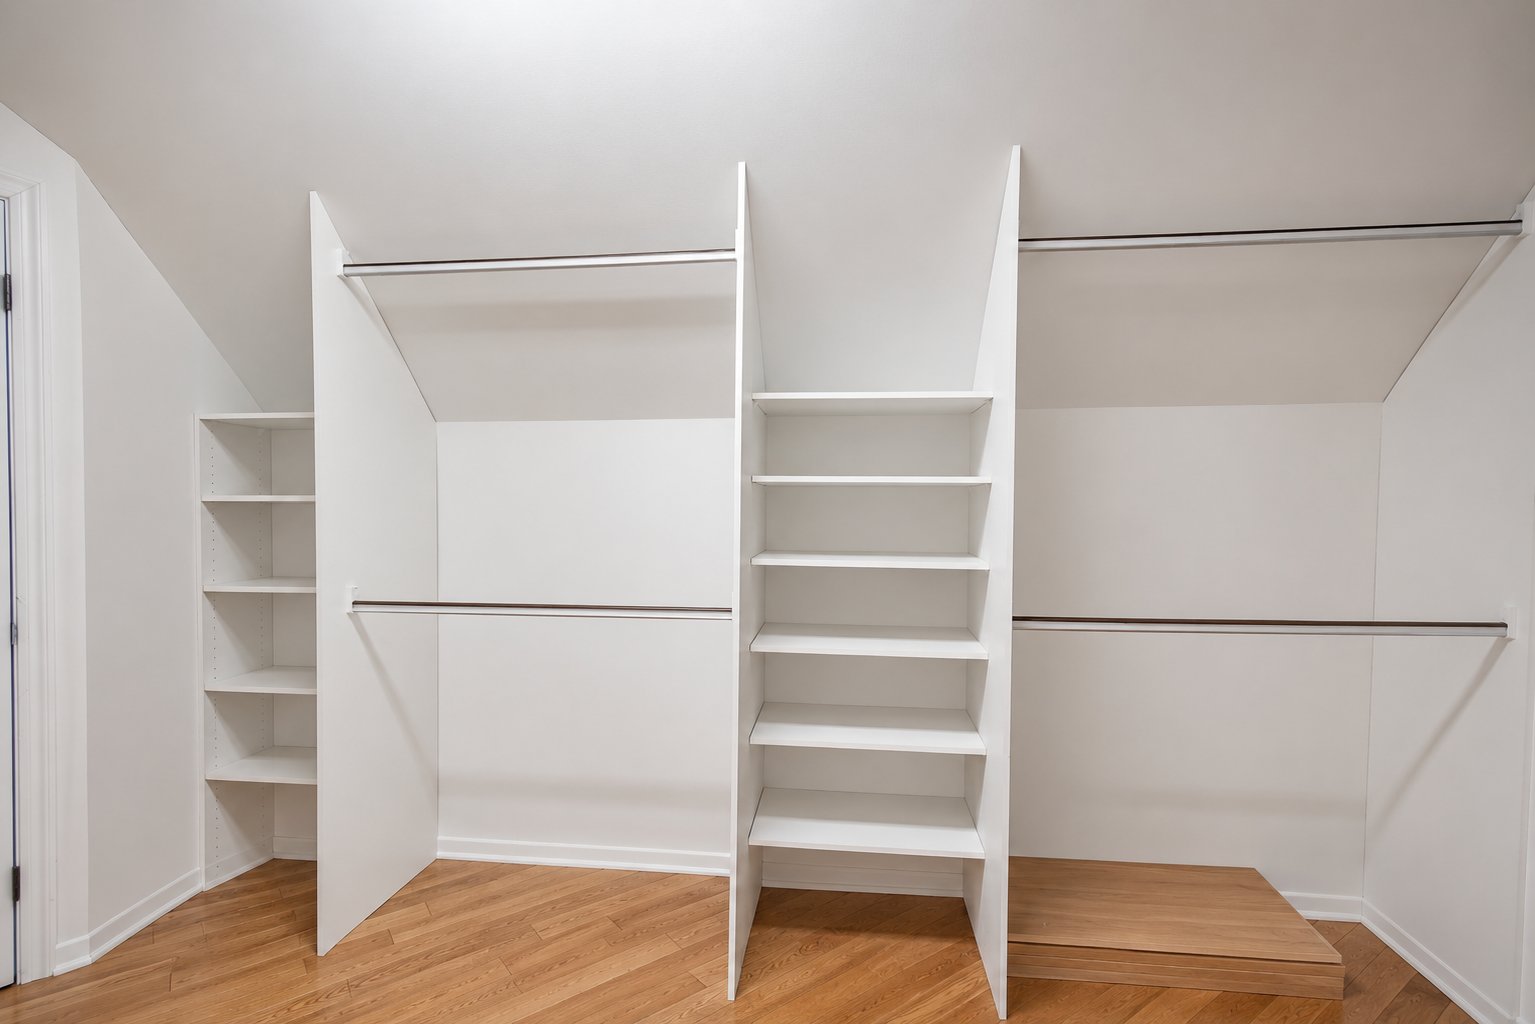 Staircase
 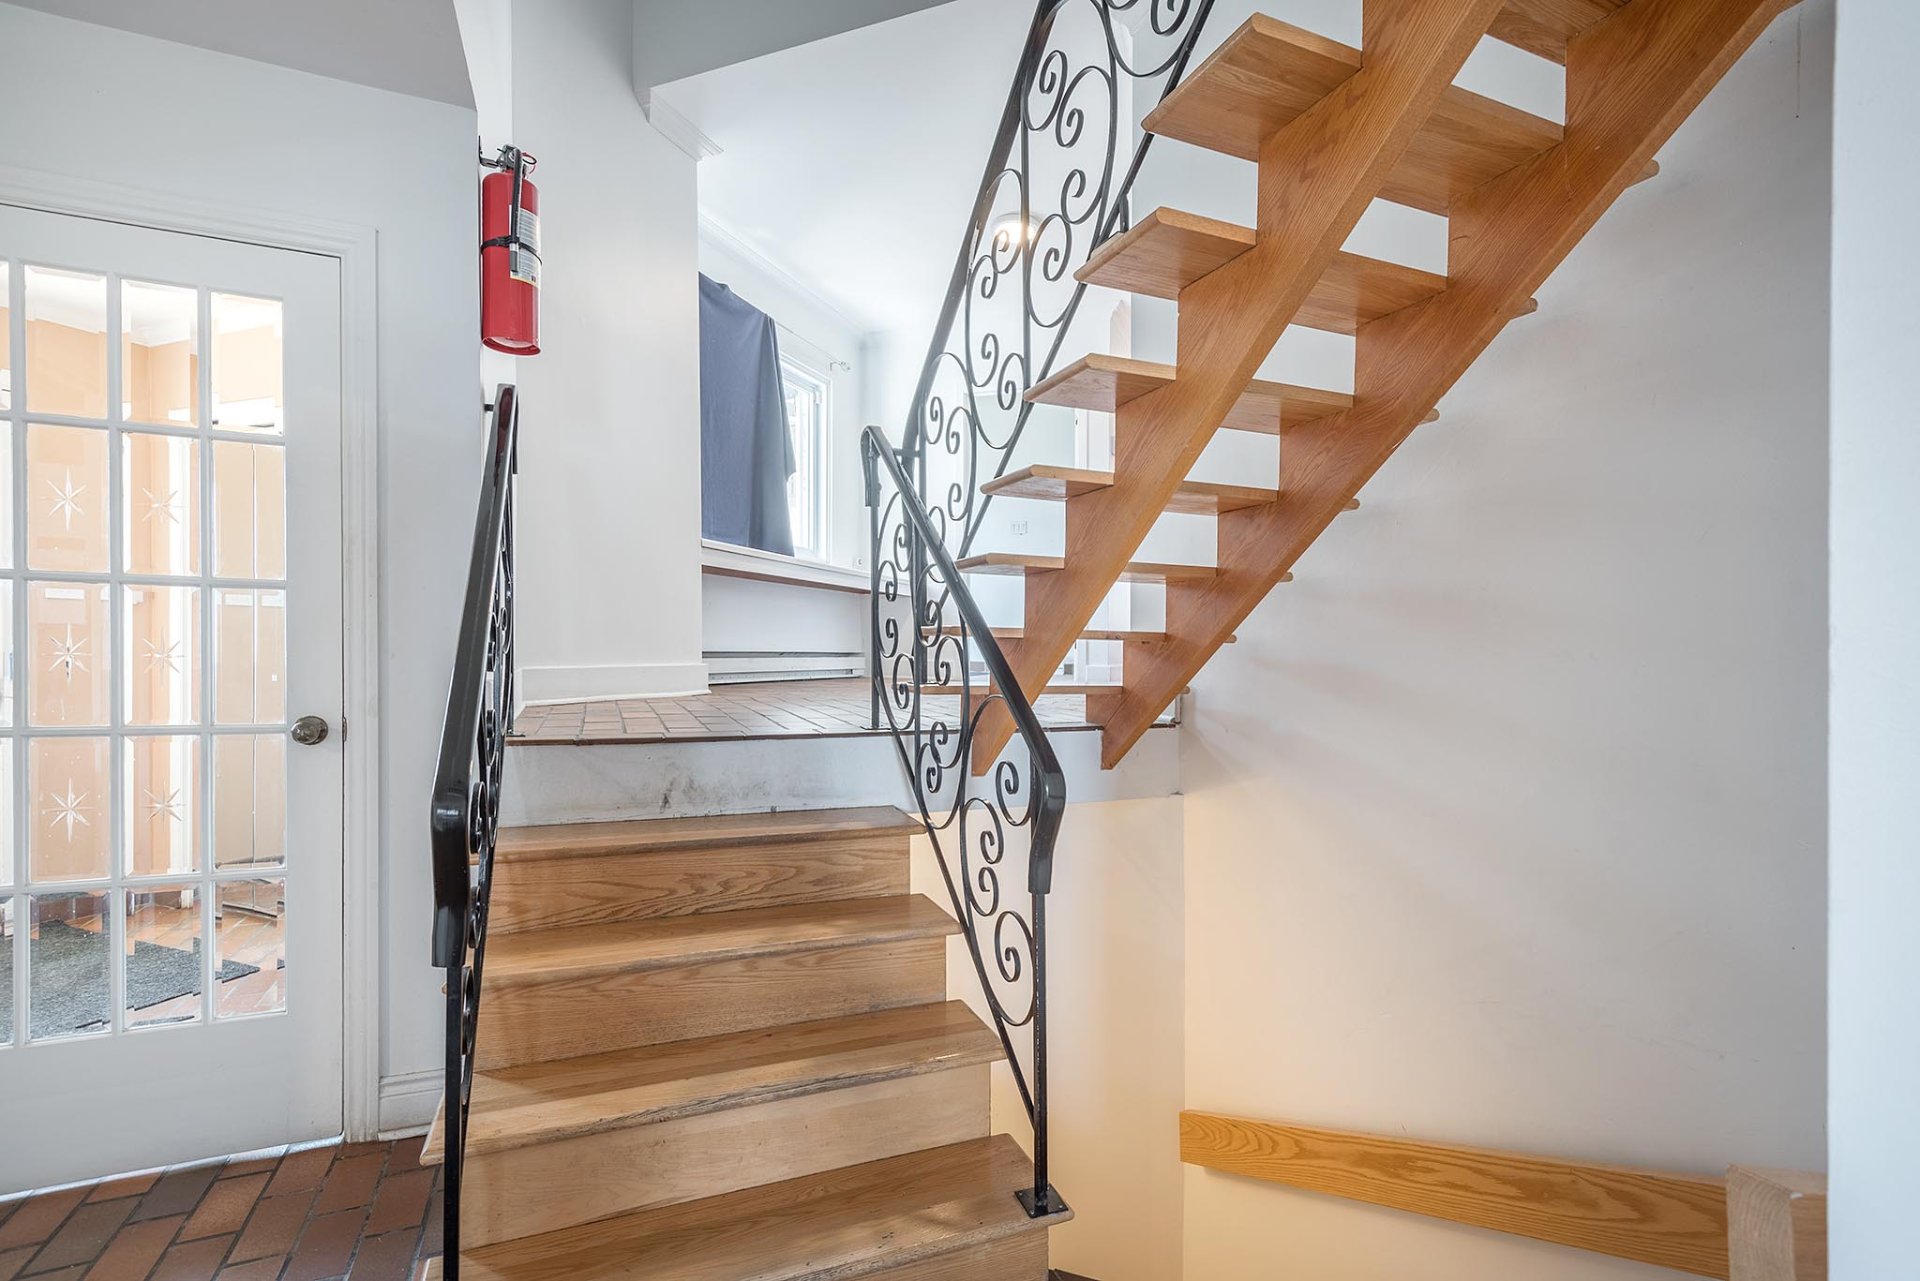 Family room
 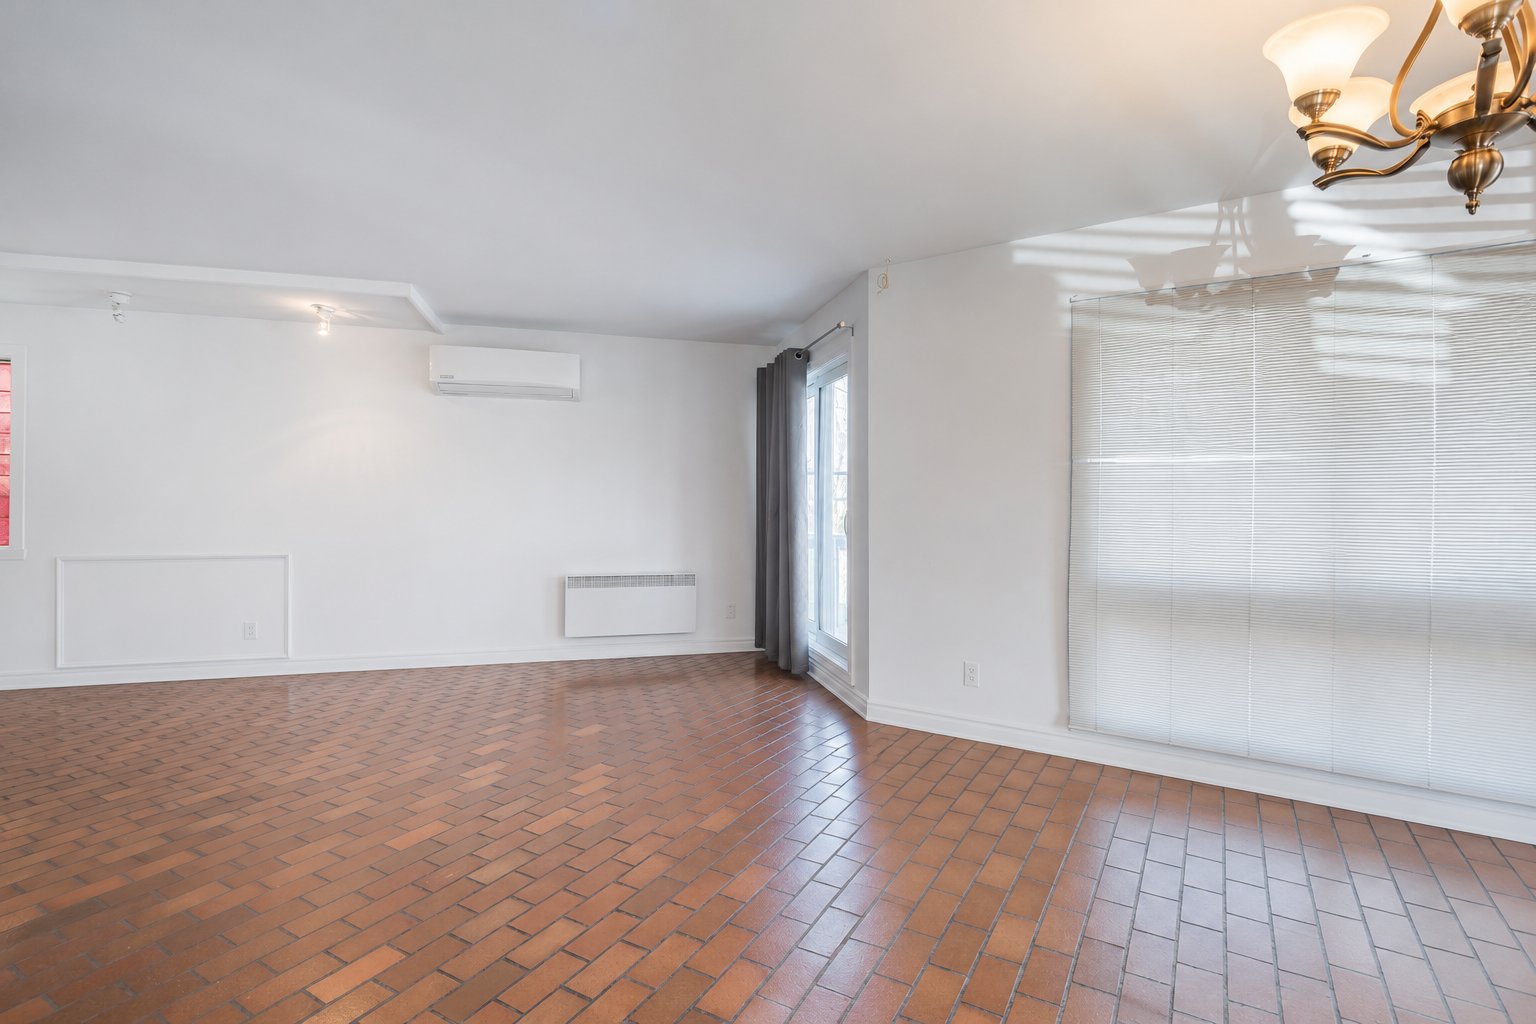 Dining room
 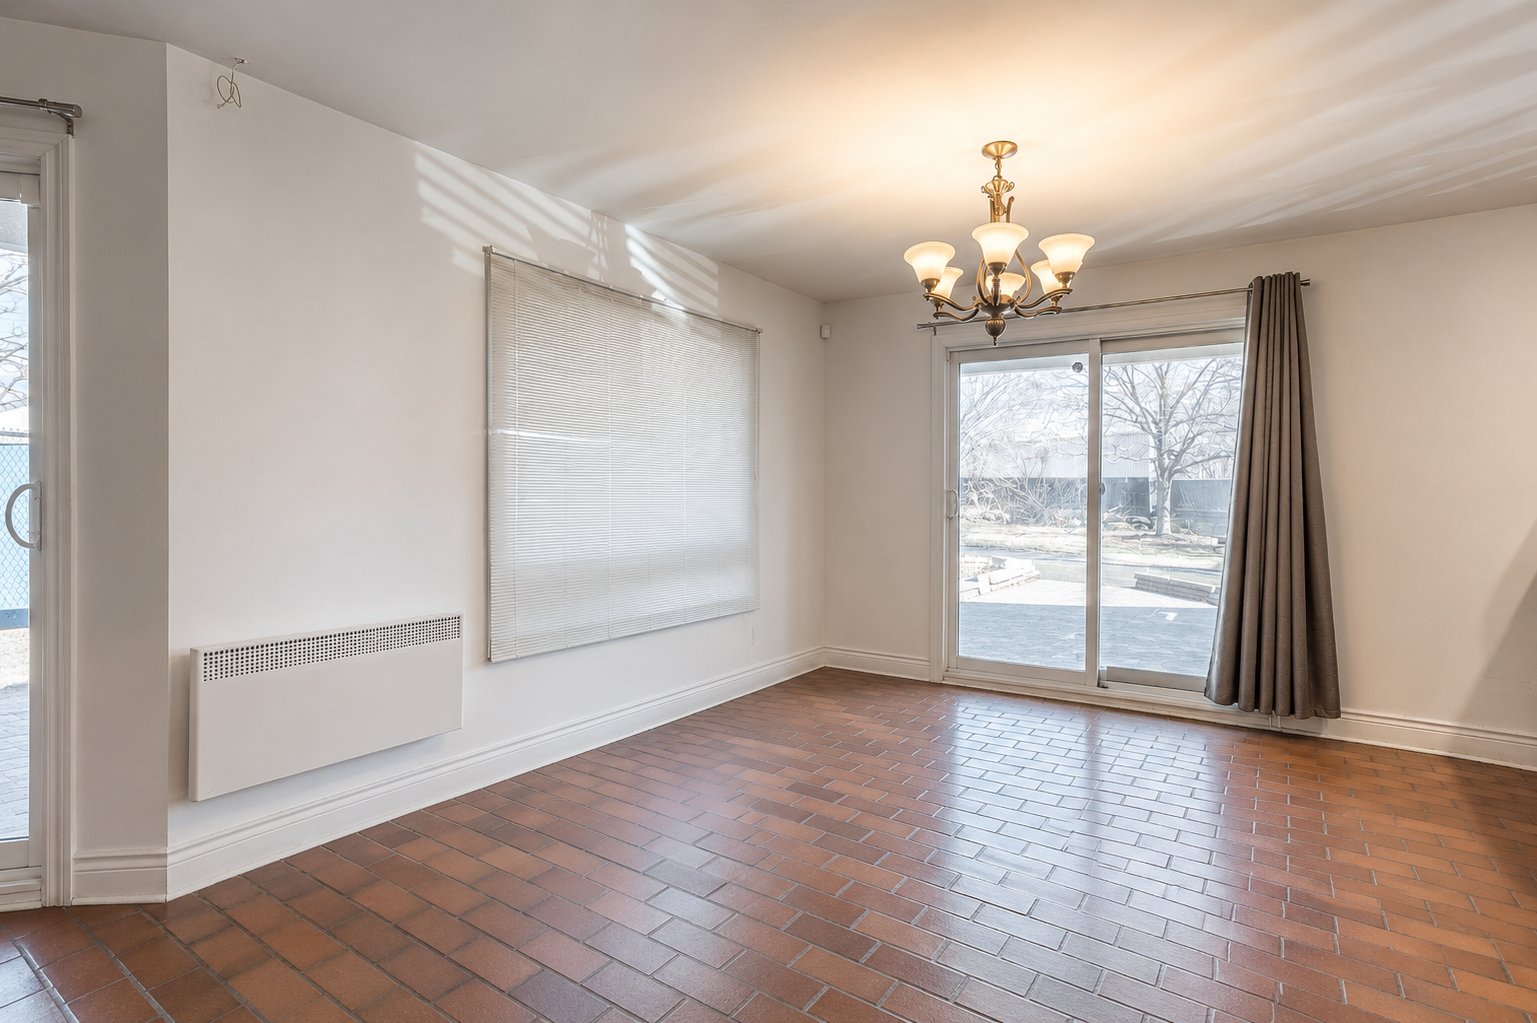 Kitchen
 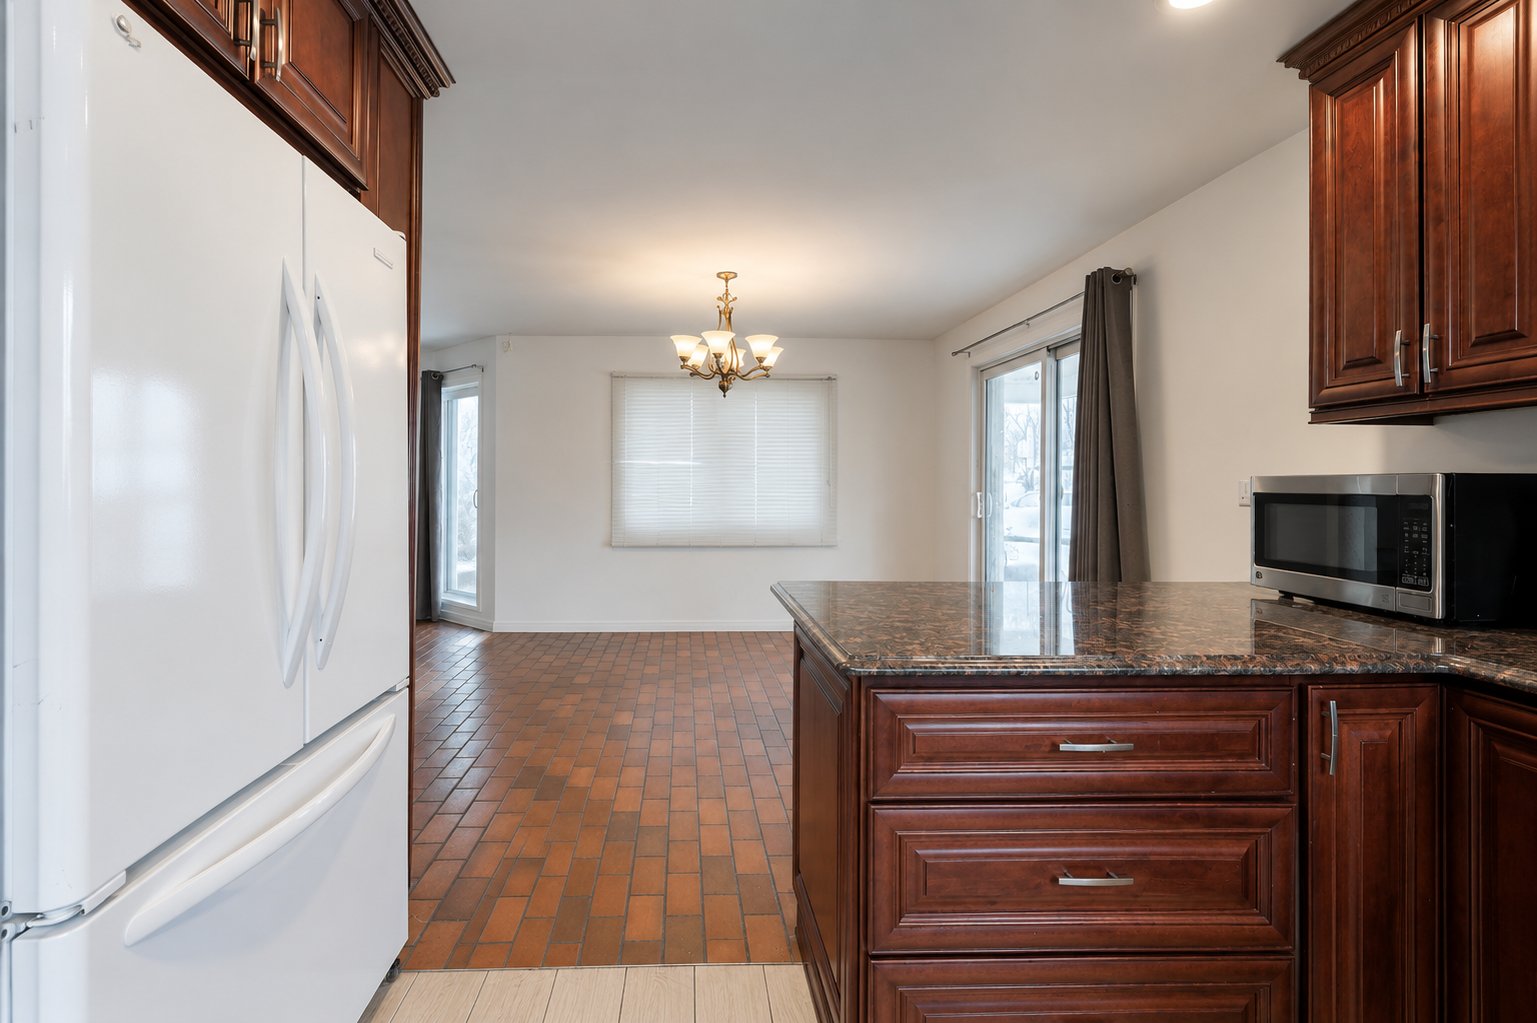 Kitchen
 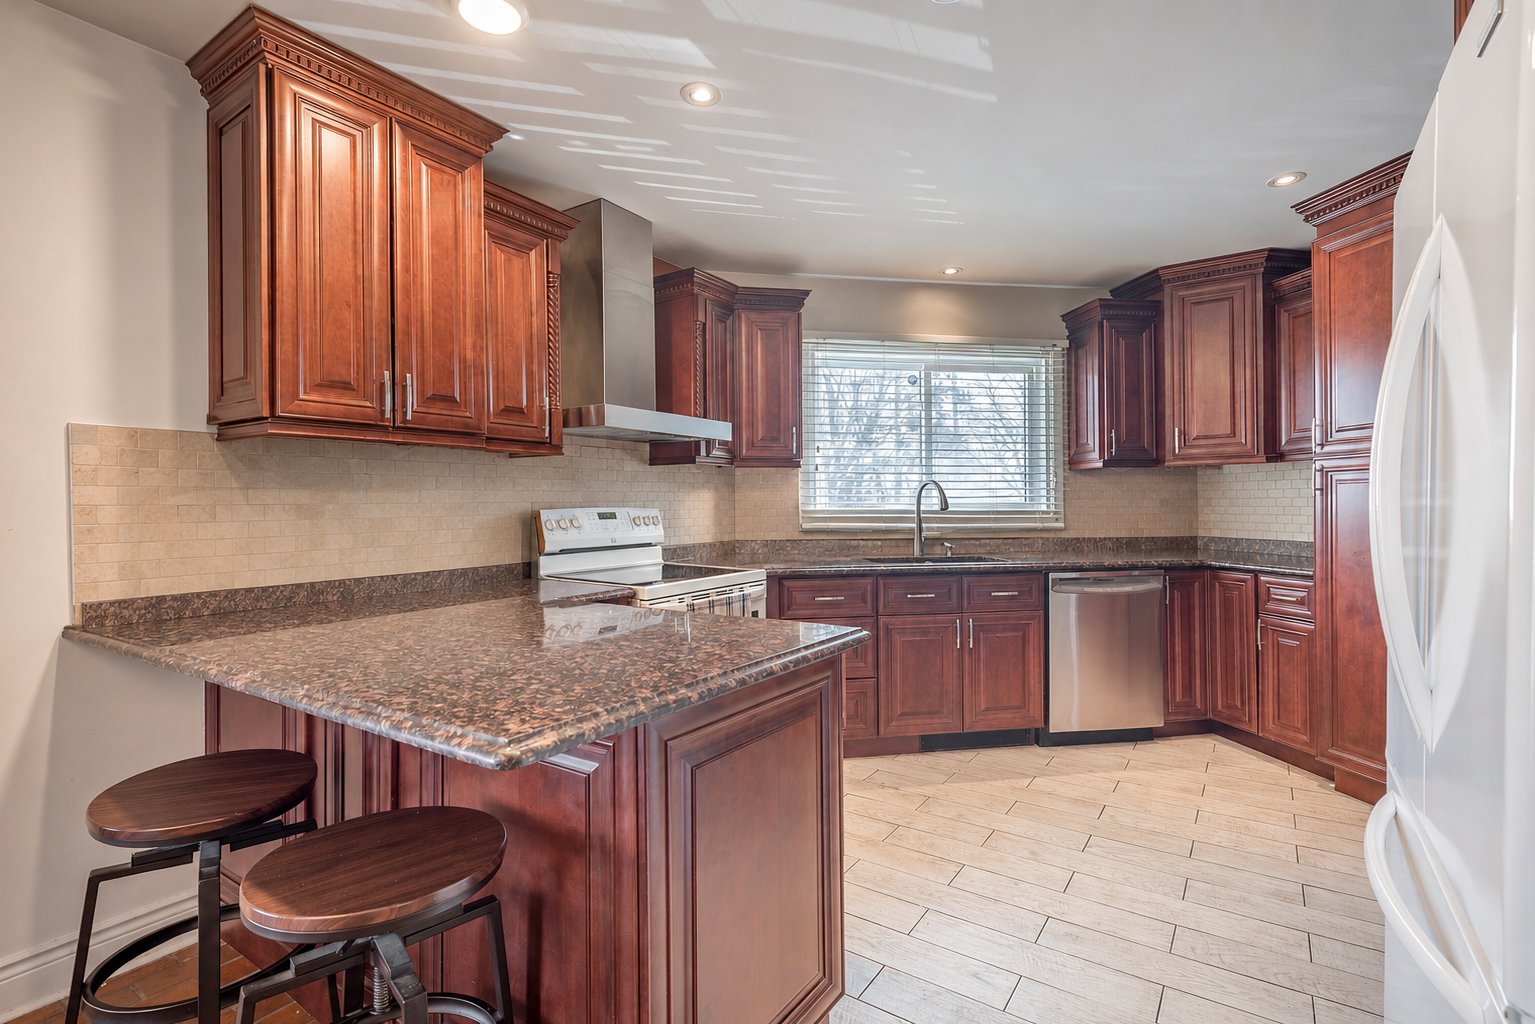 Kitchen
 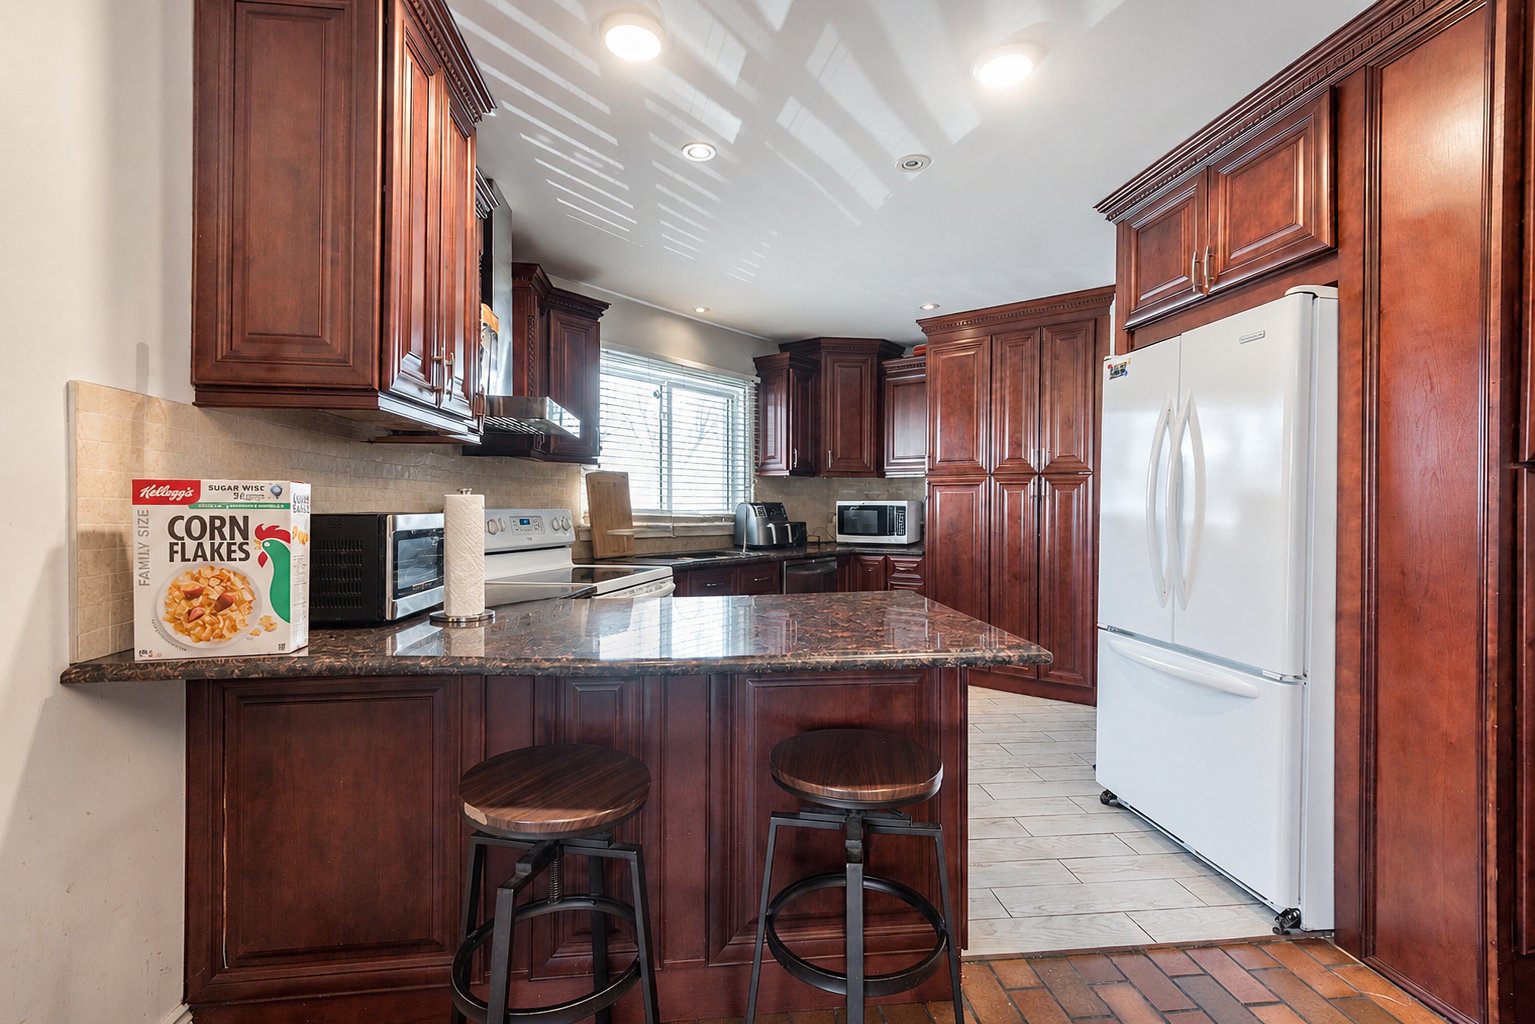 Kitchen
 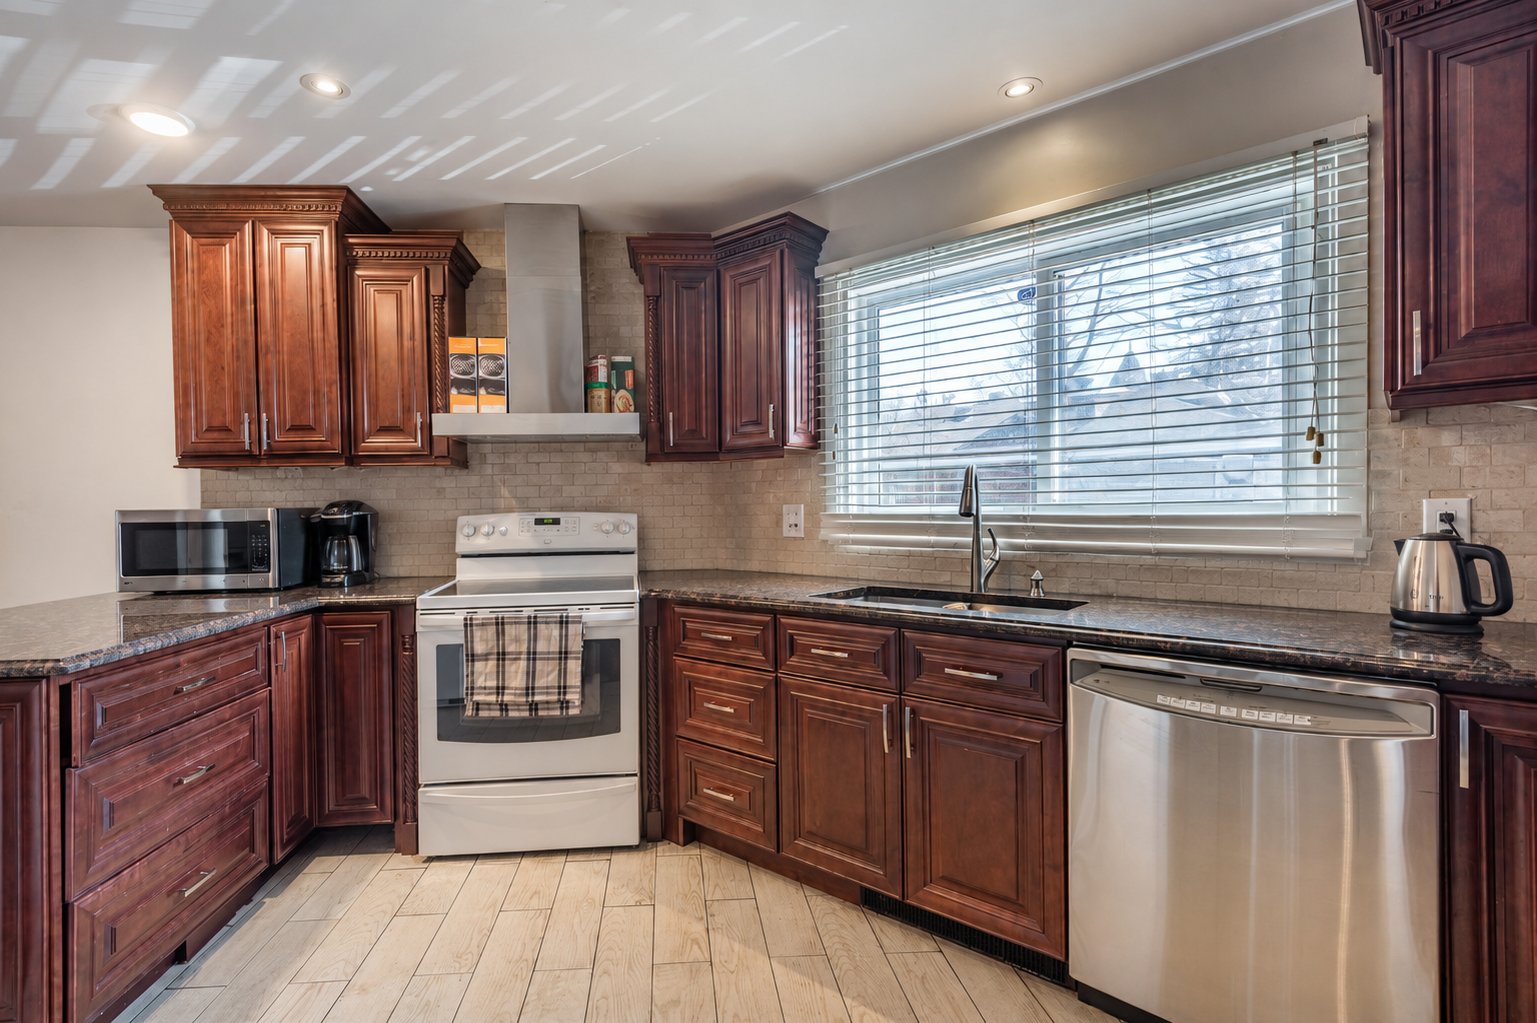 Staircase
 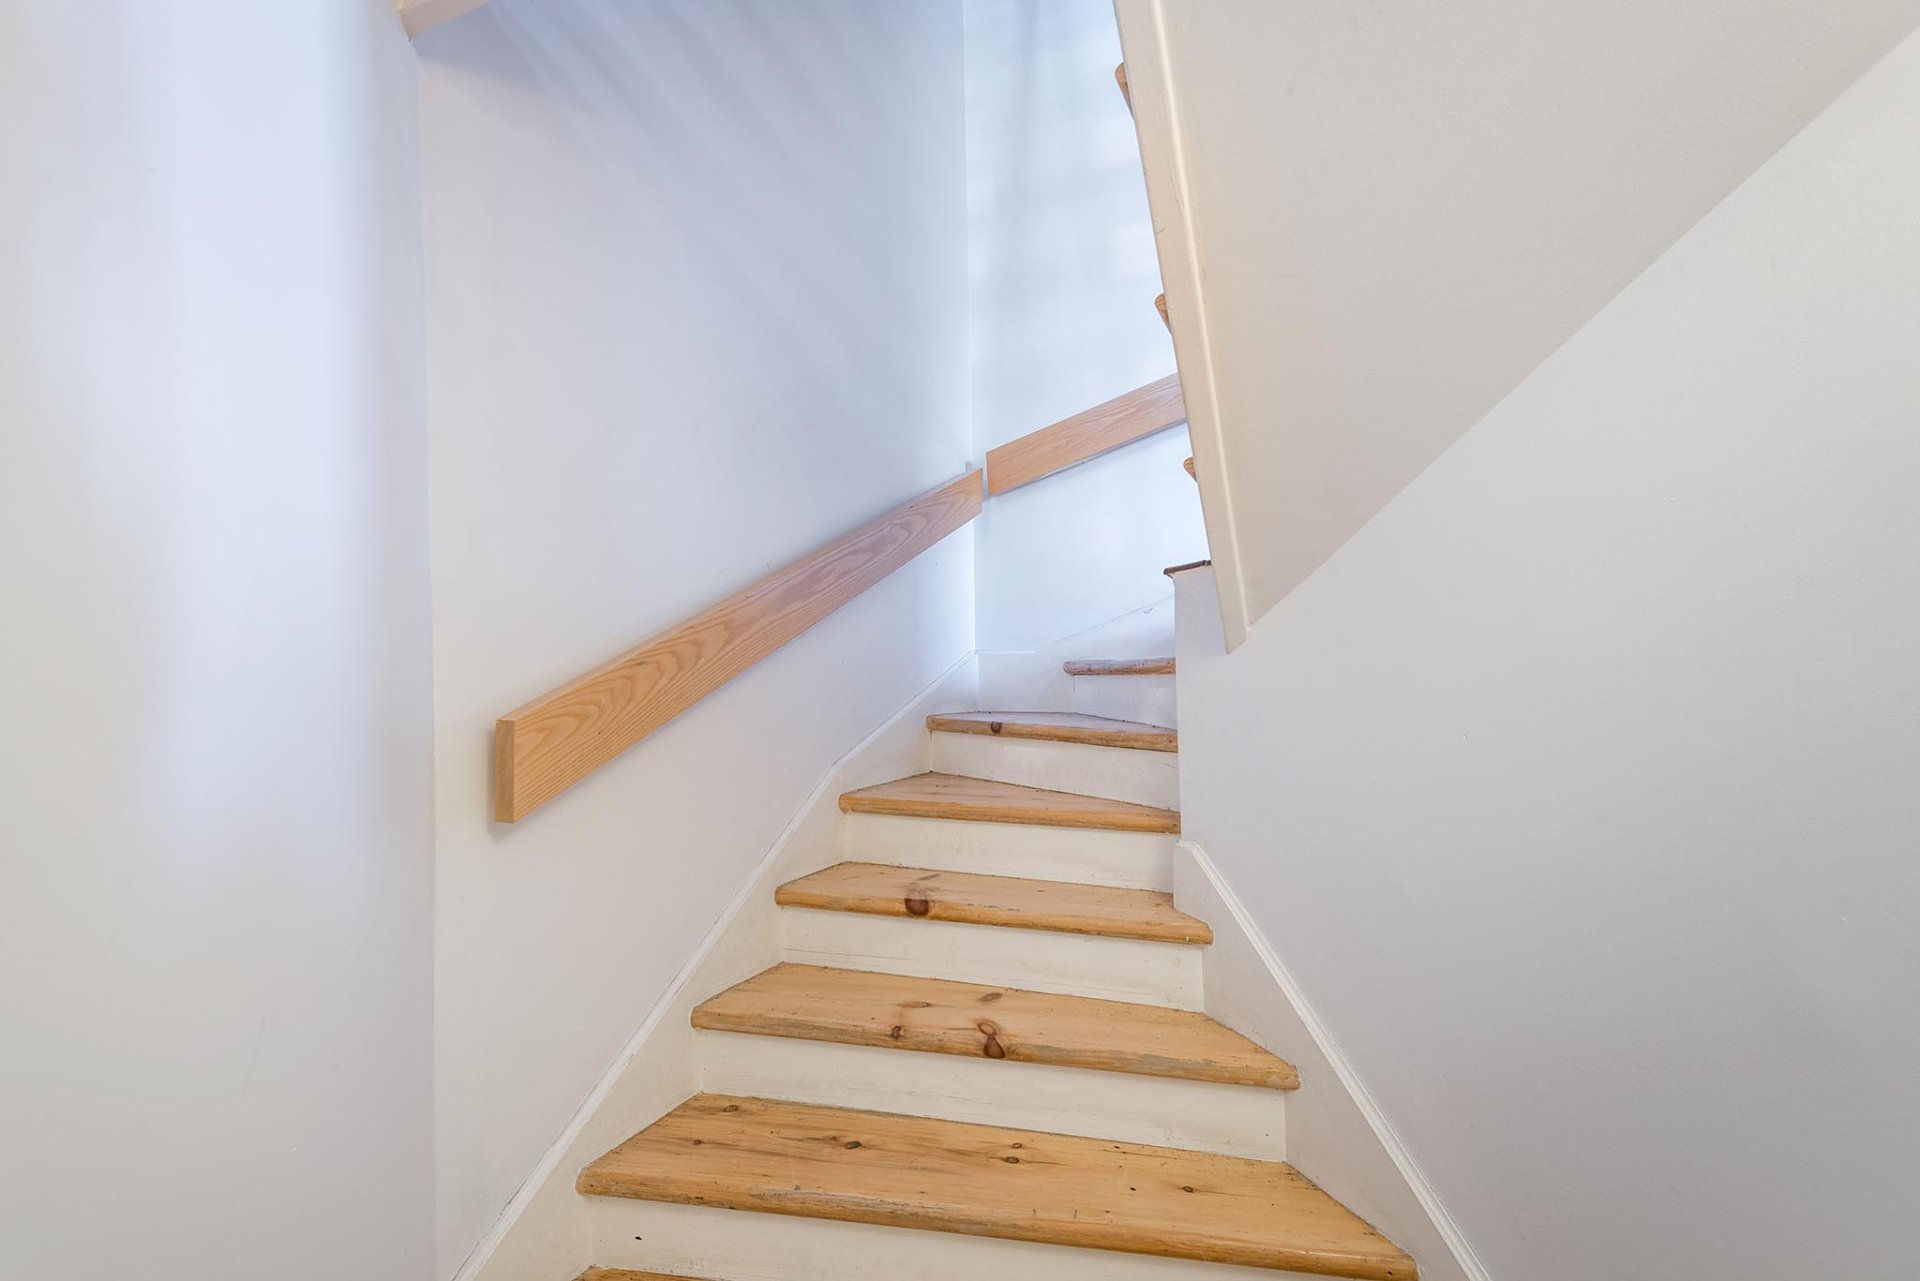 Basement
 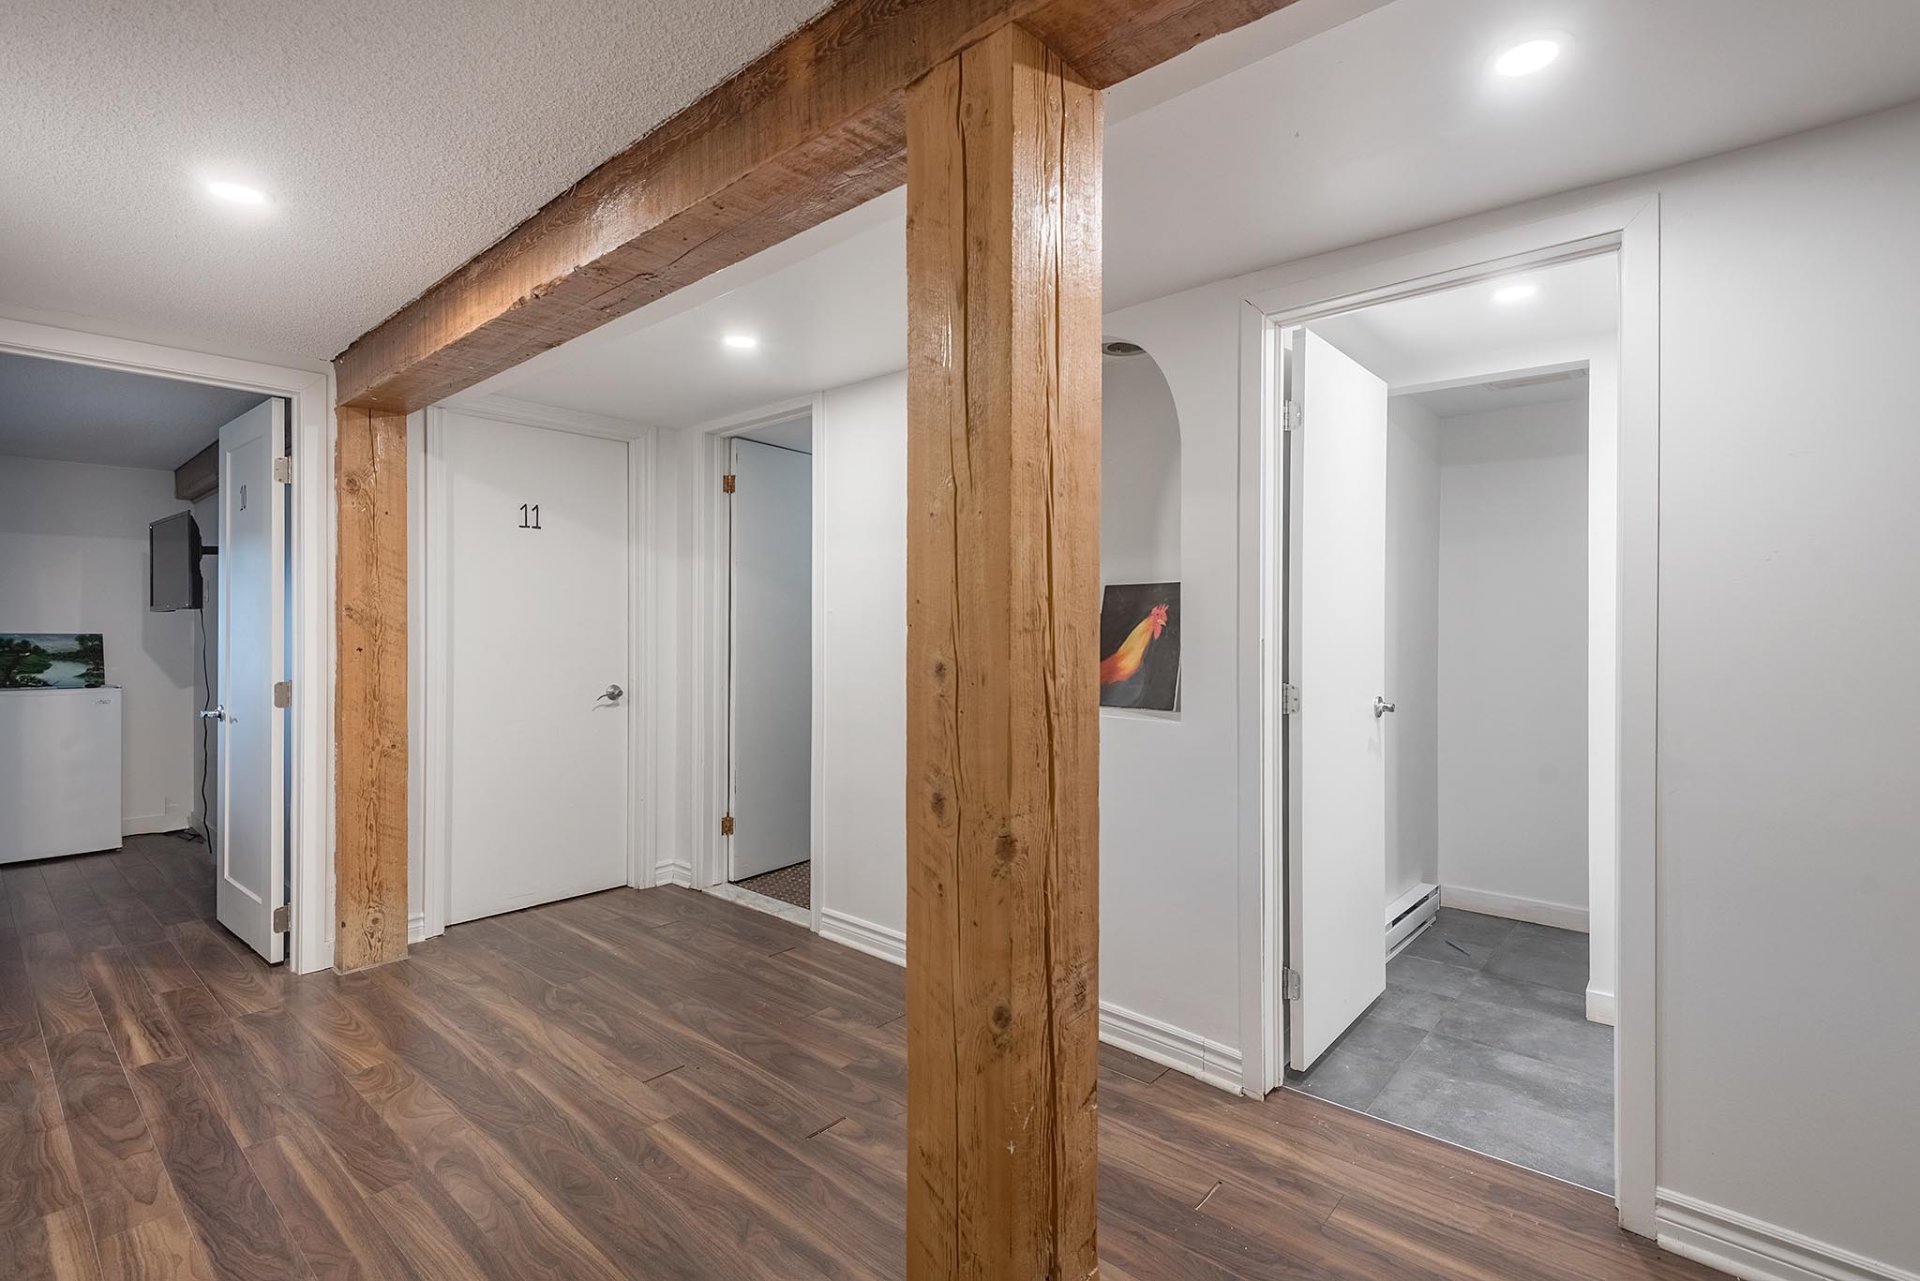 Basement
 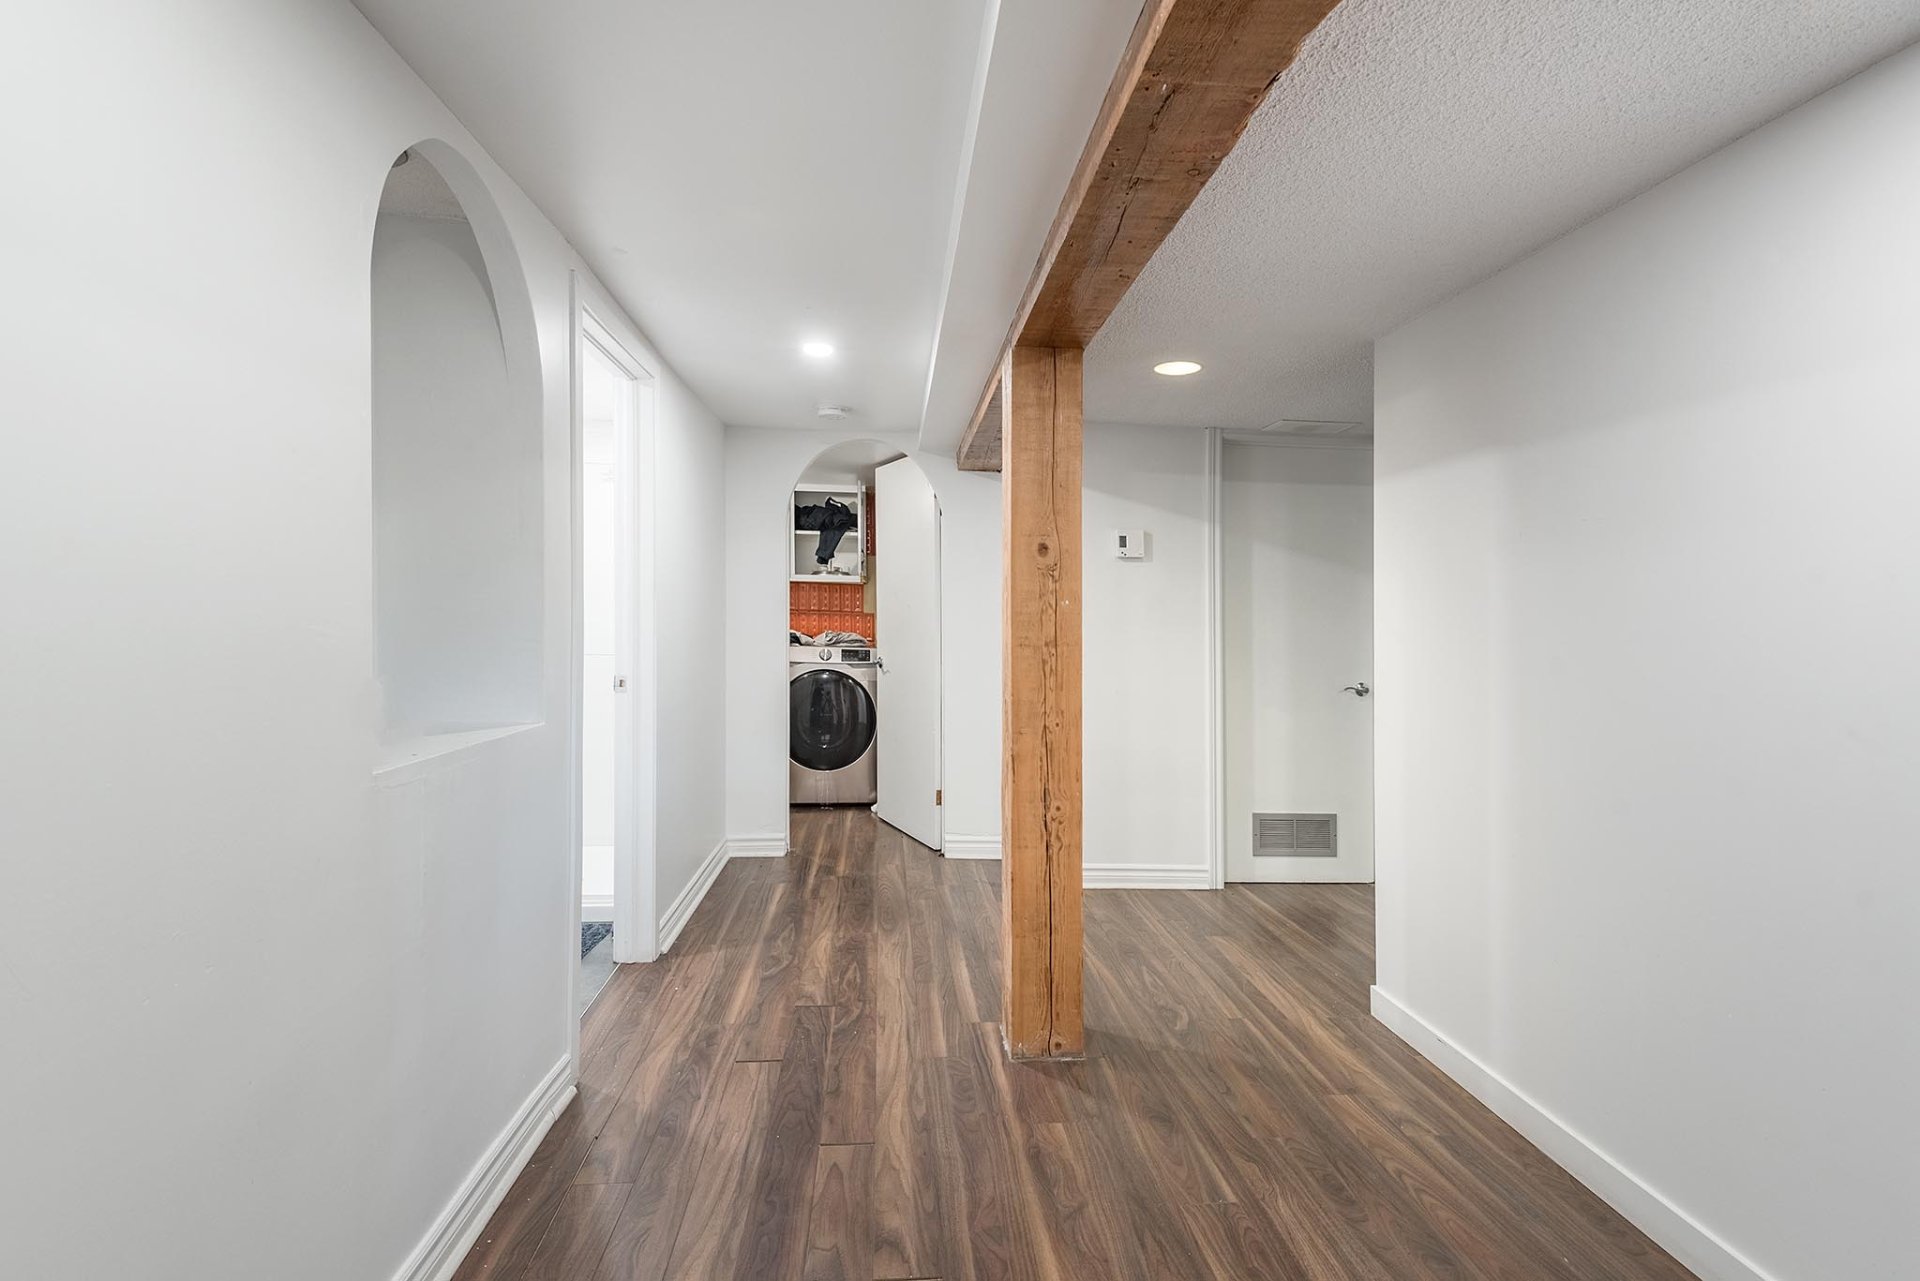 Bathroom
 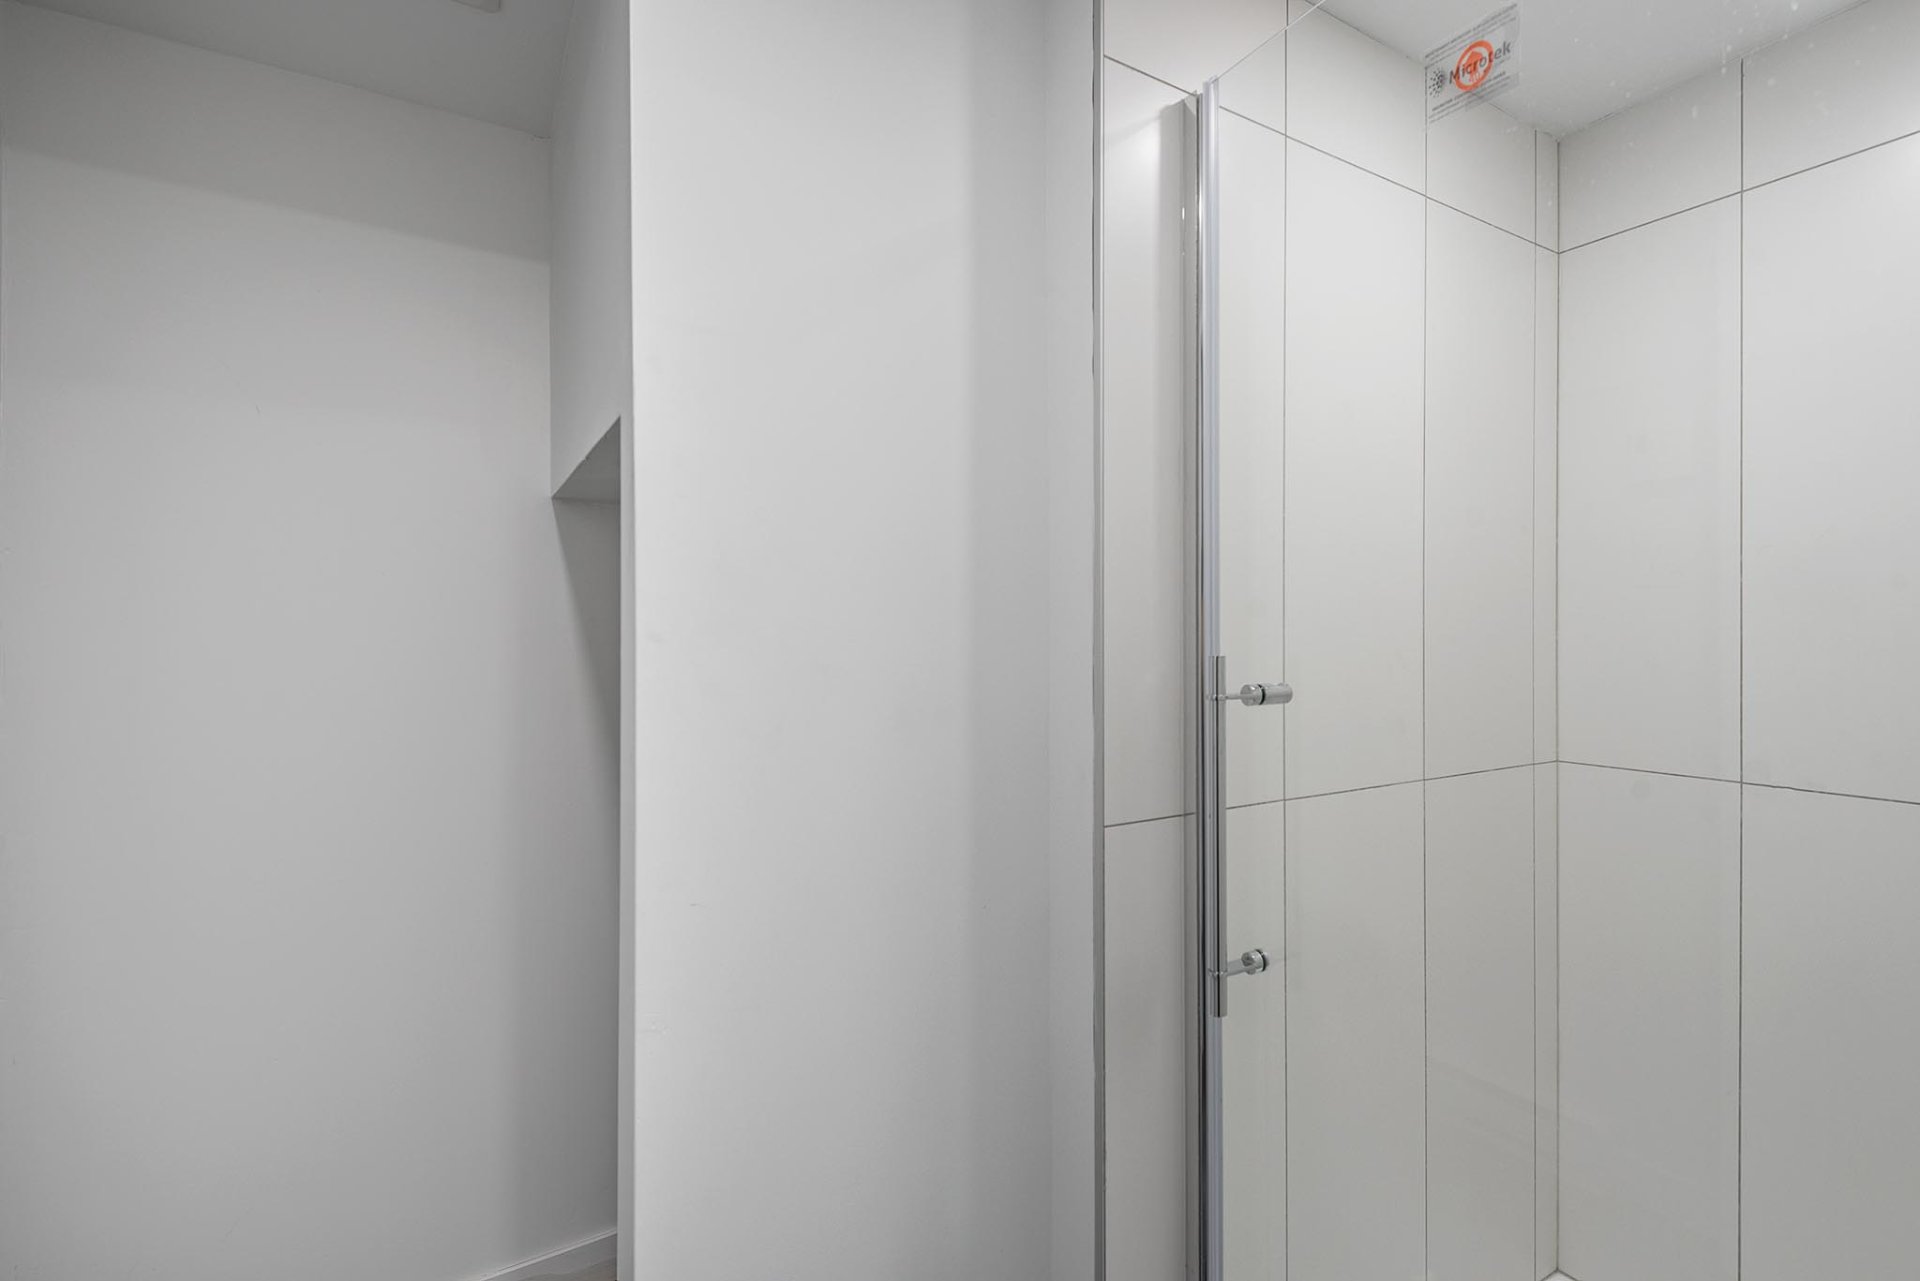 Bathroom
 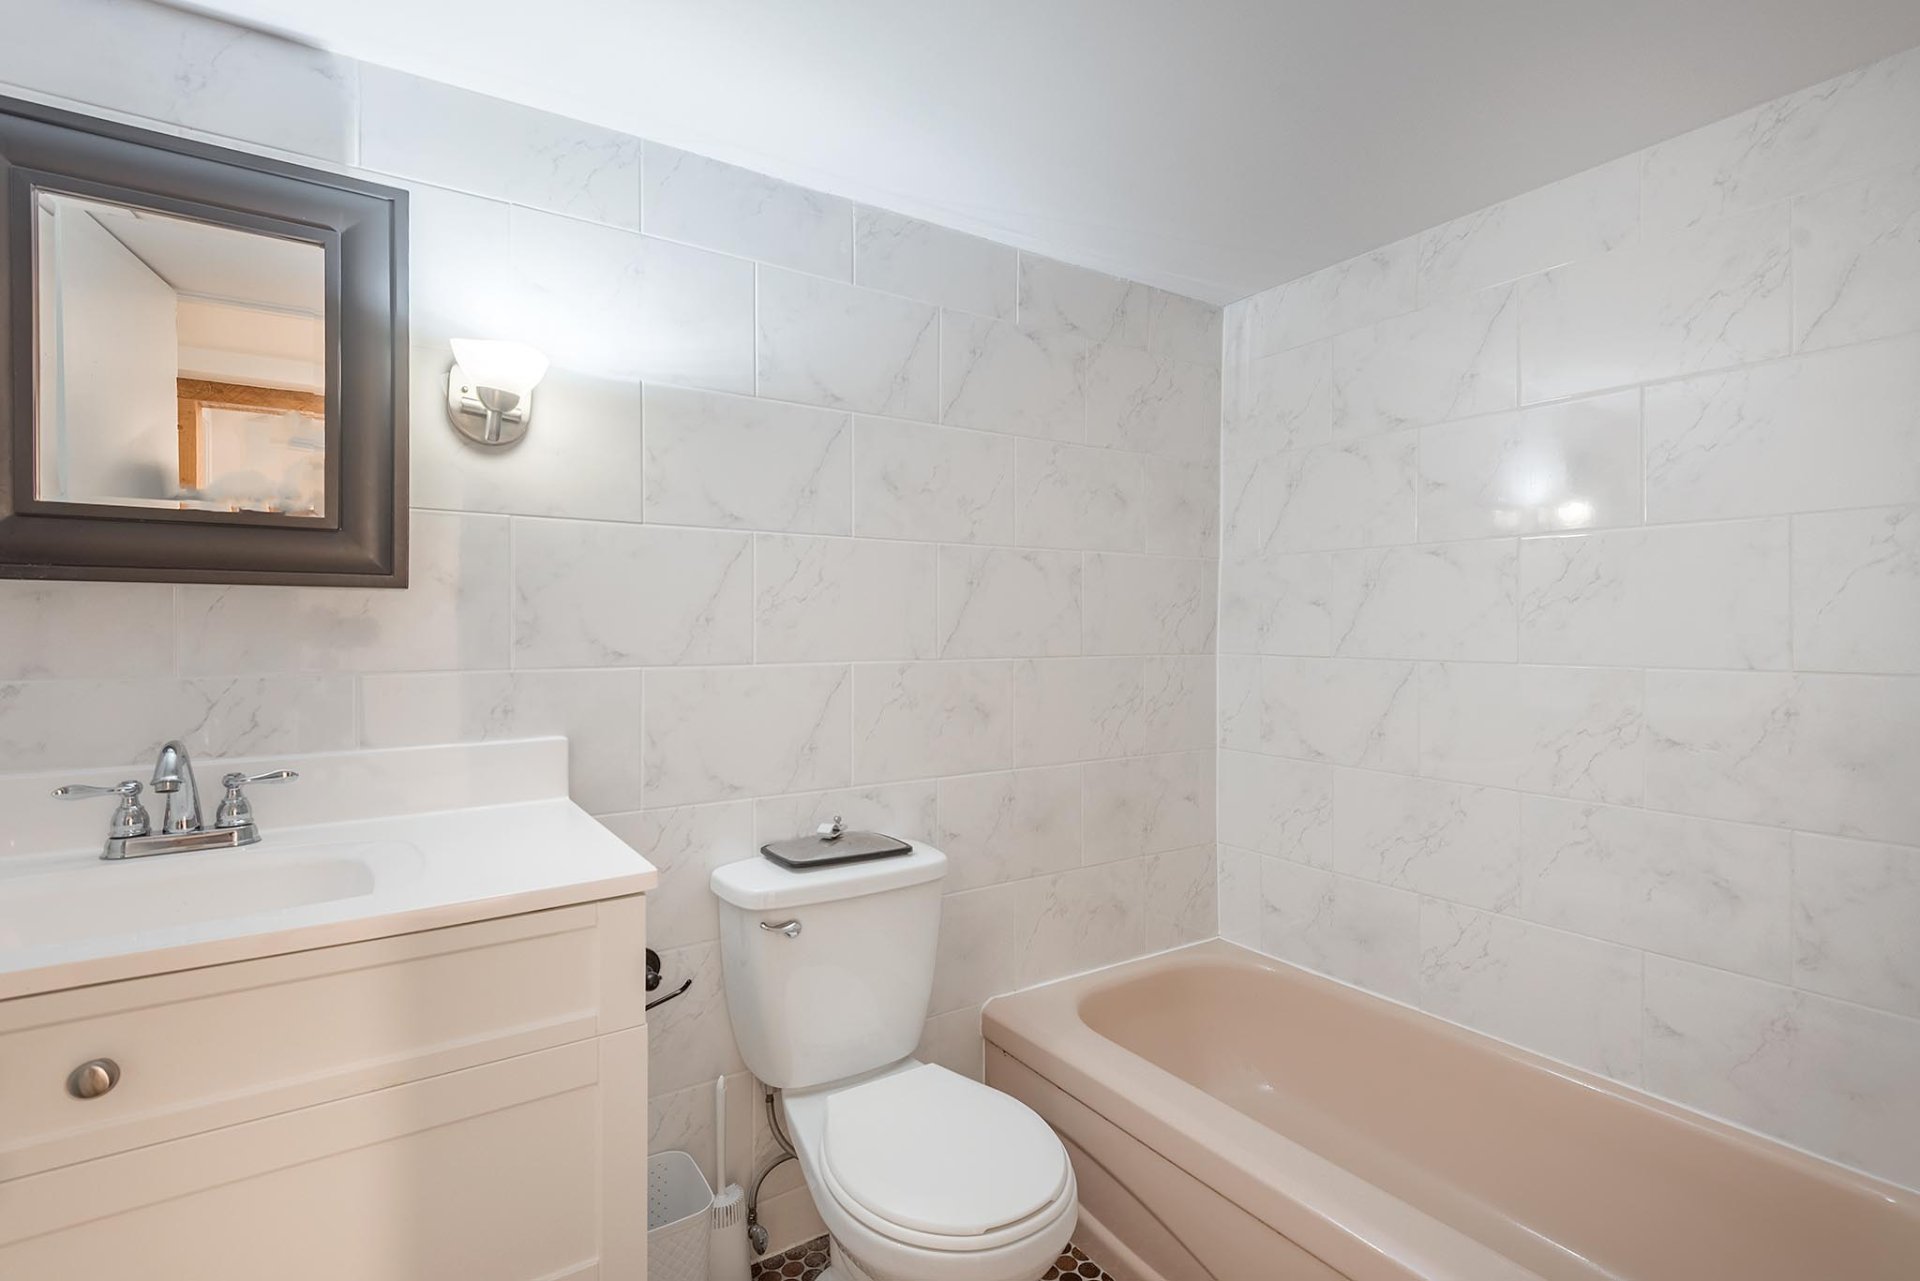 Bedroom
 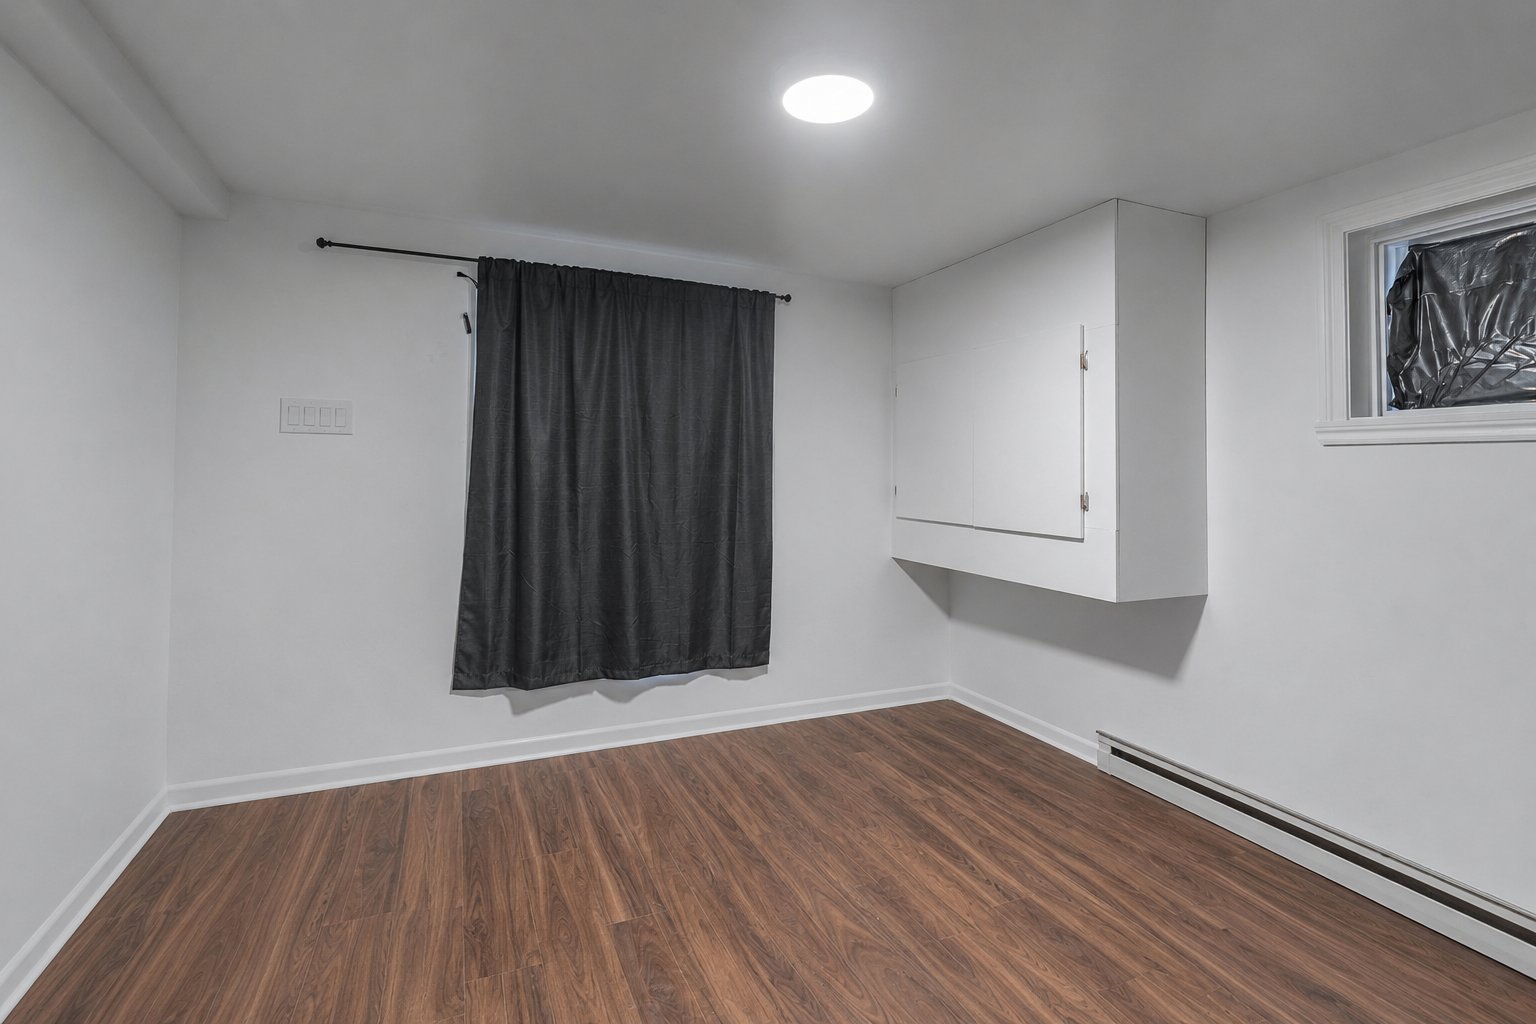 Bedroom
 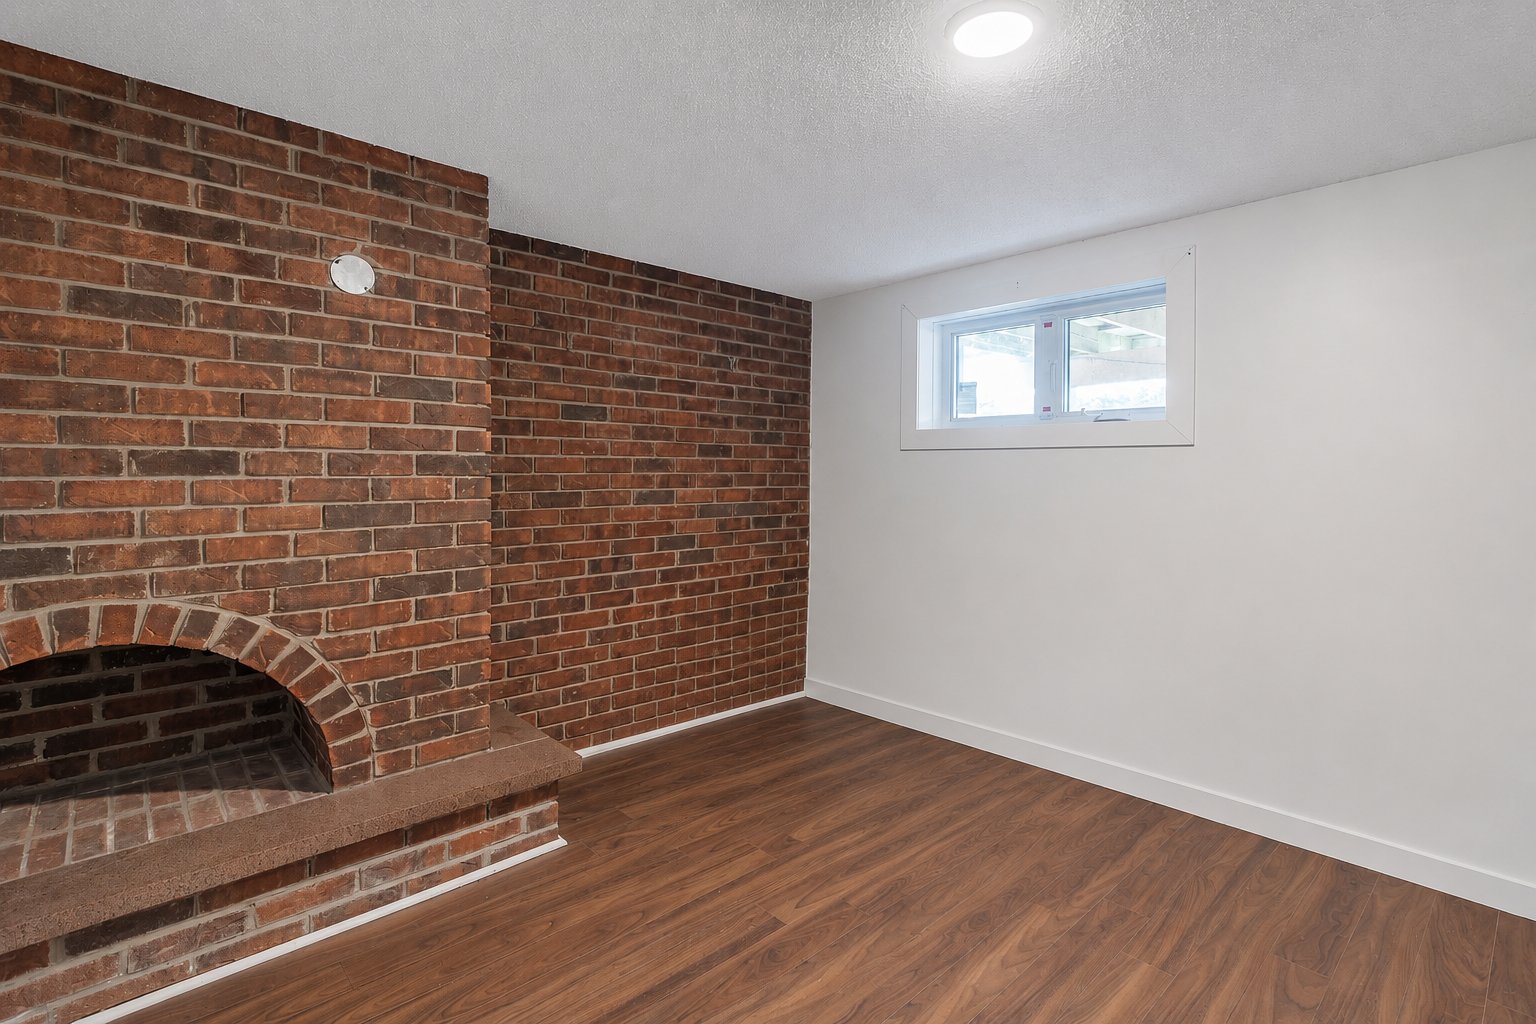 Office
 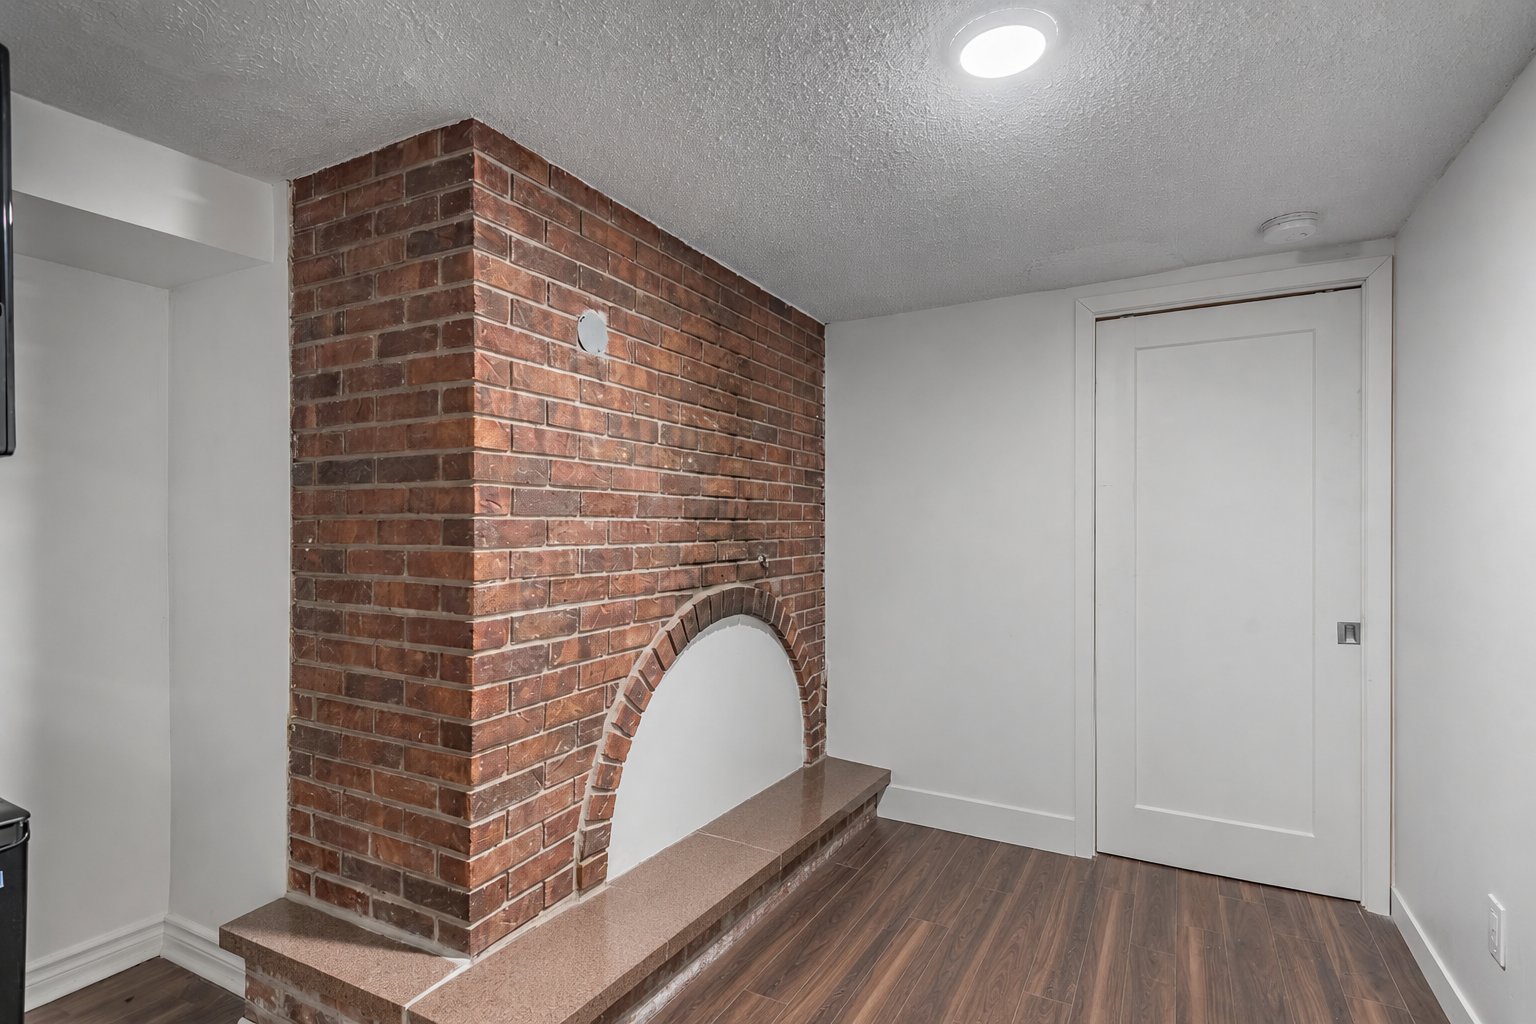 Basement
 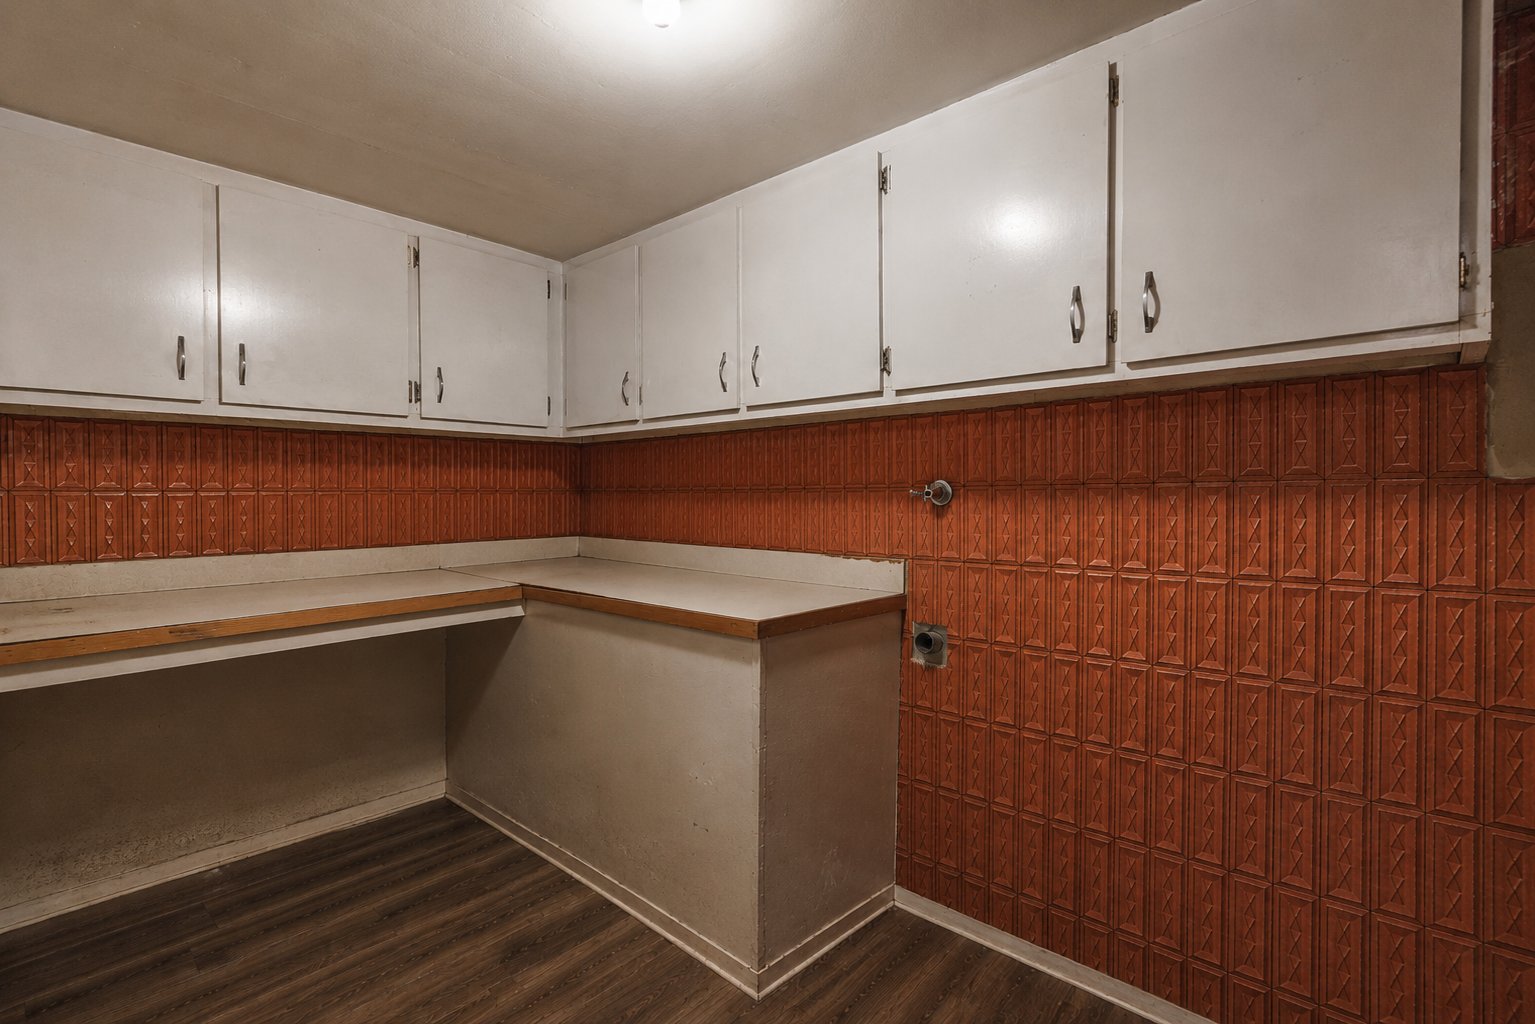 Balcony
 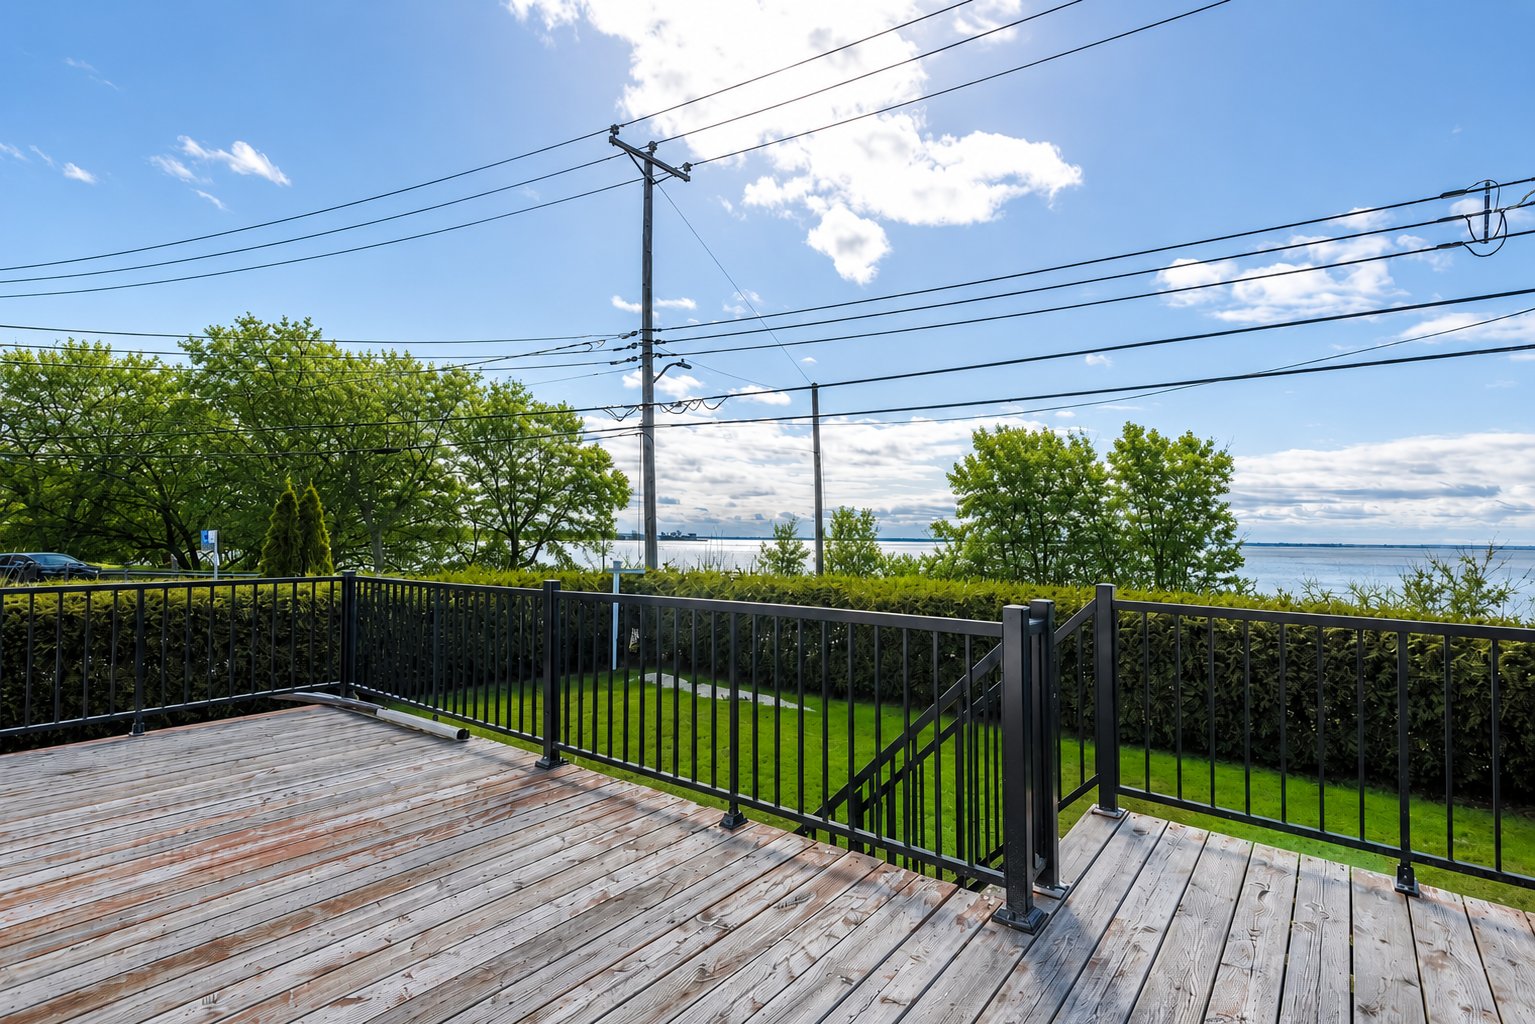 Balcony
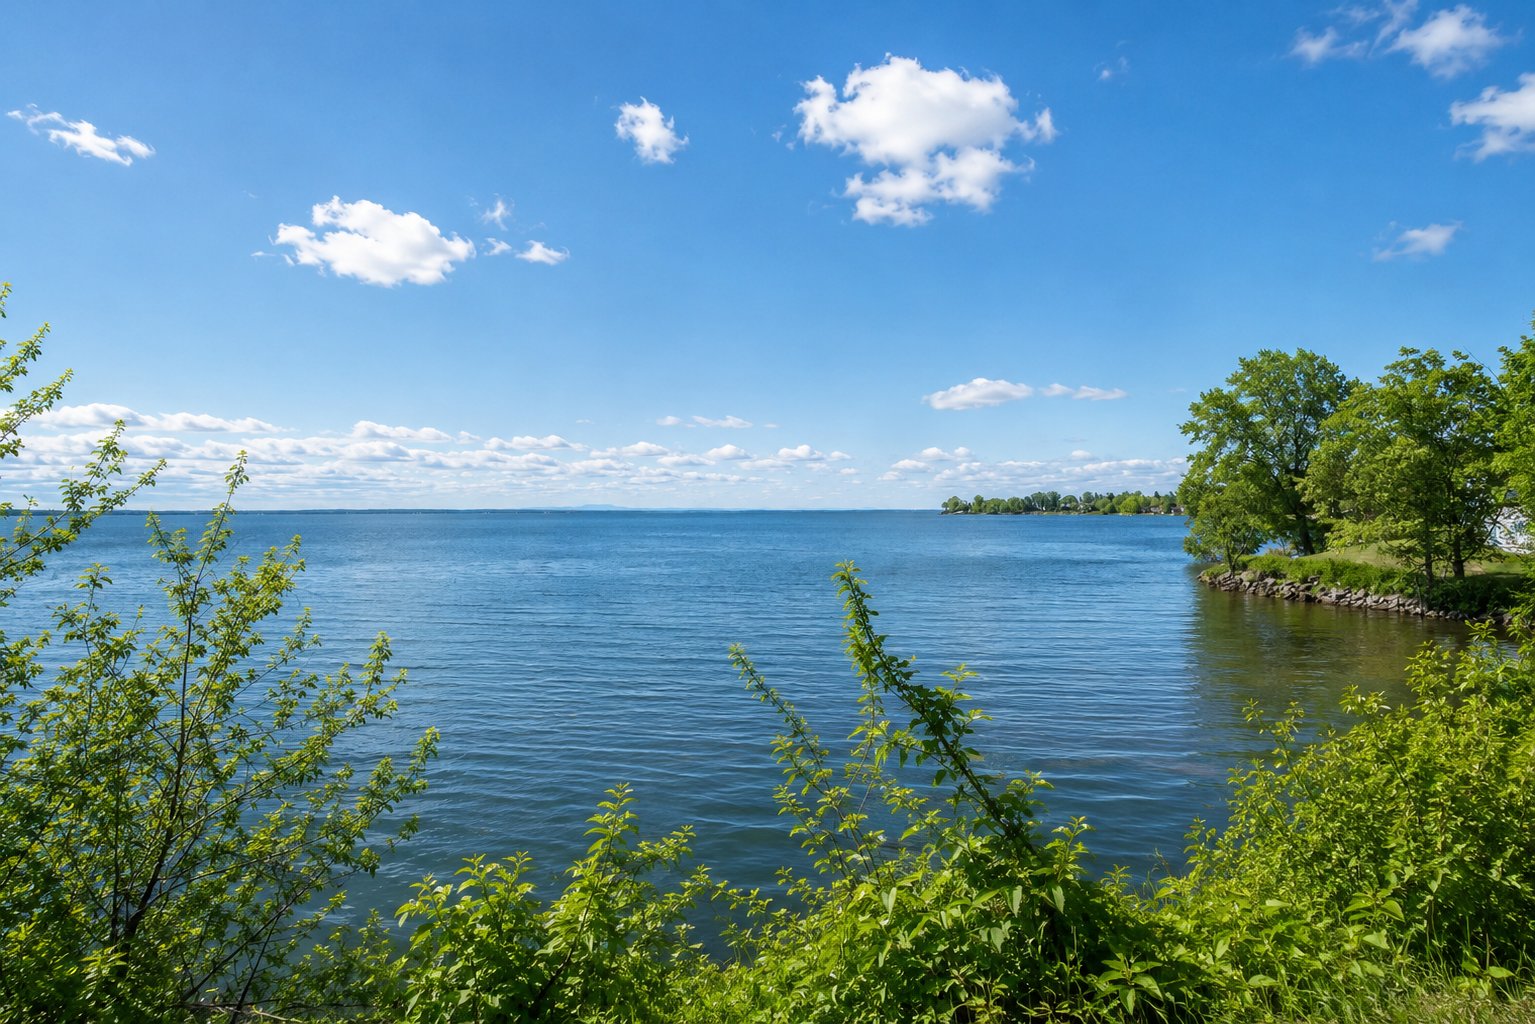
 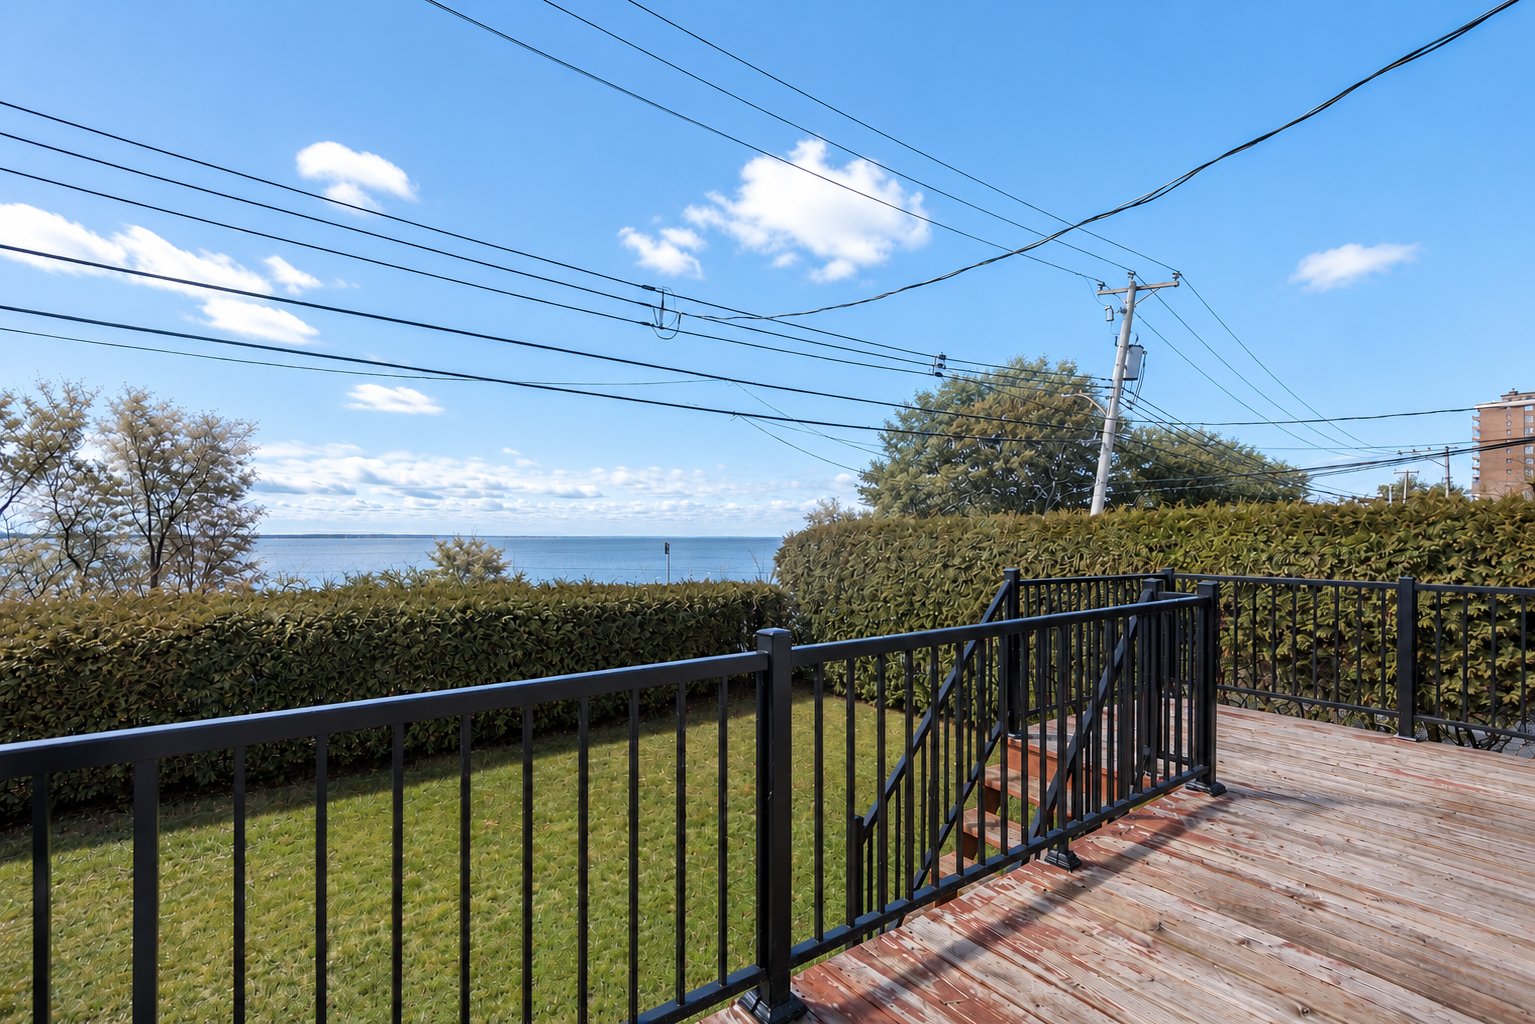 Waterfront
  Frontage
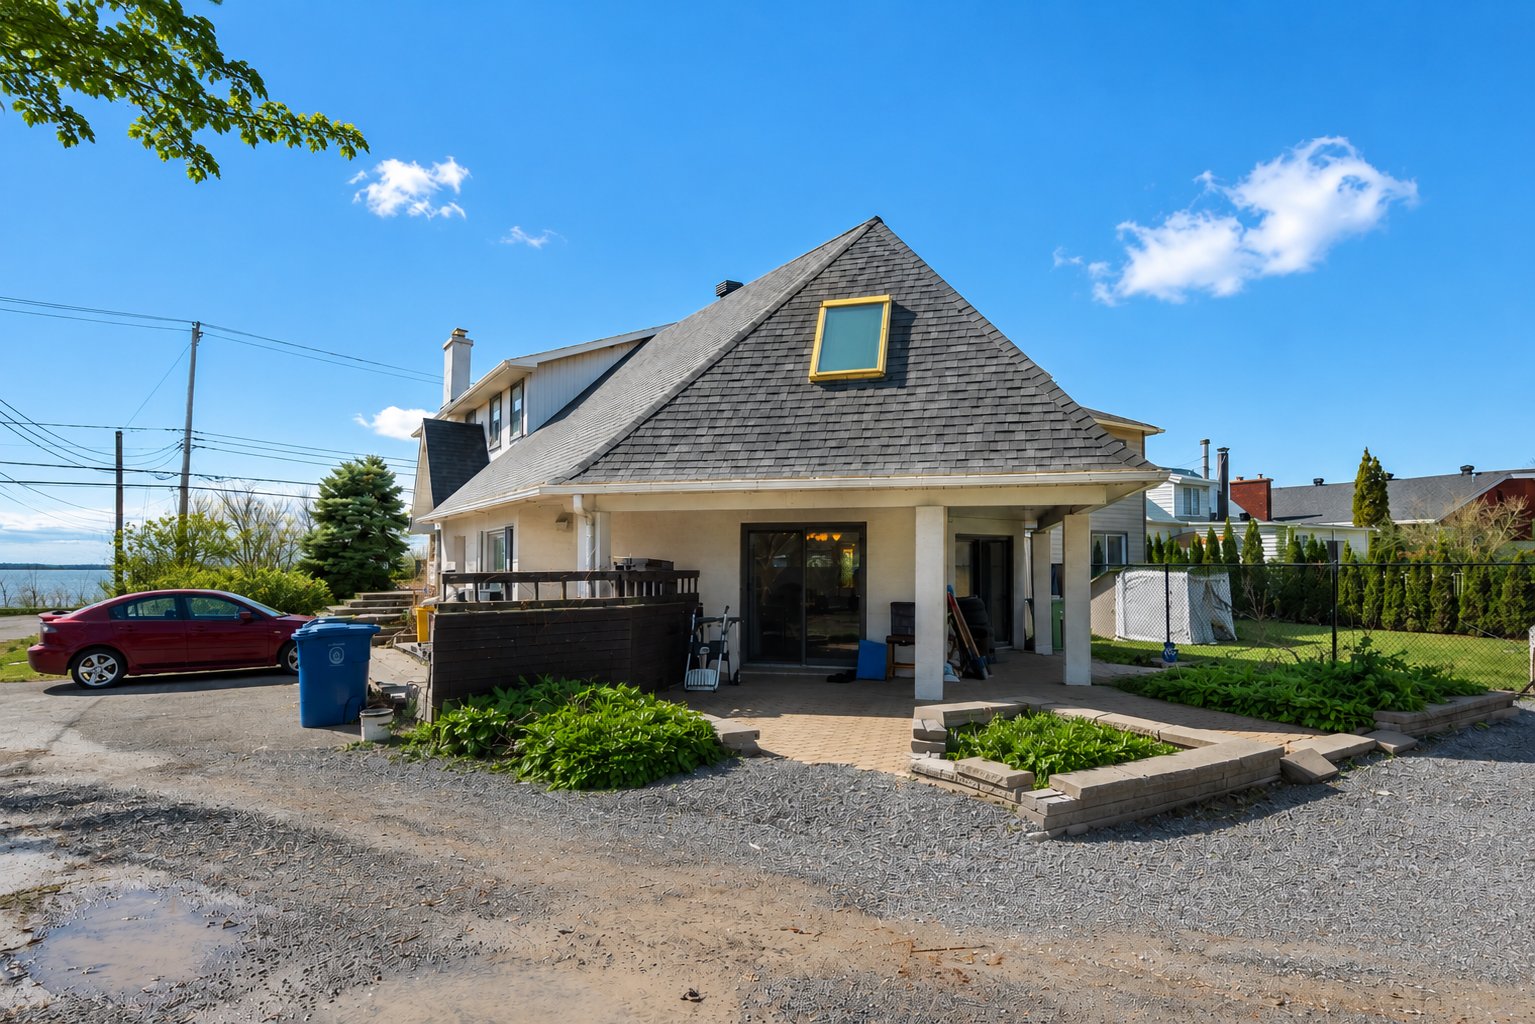
 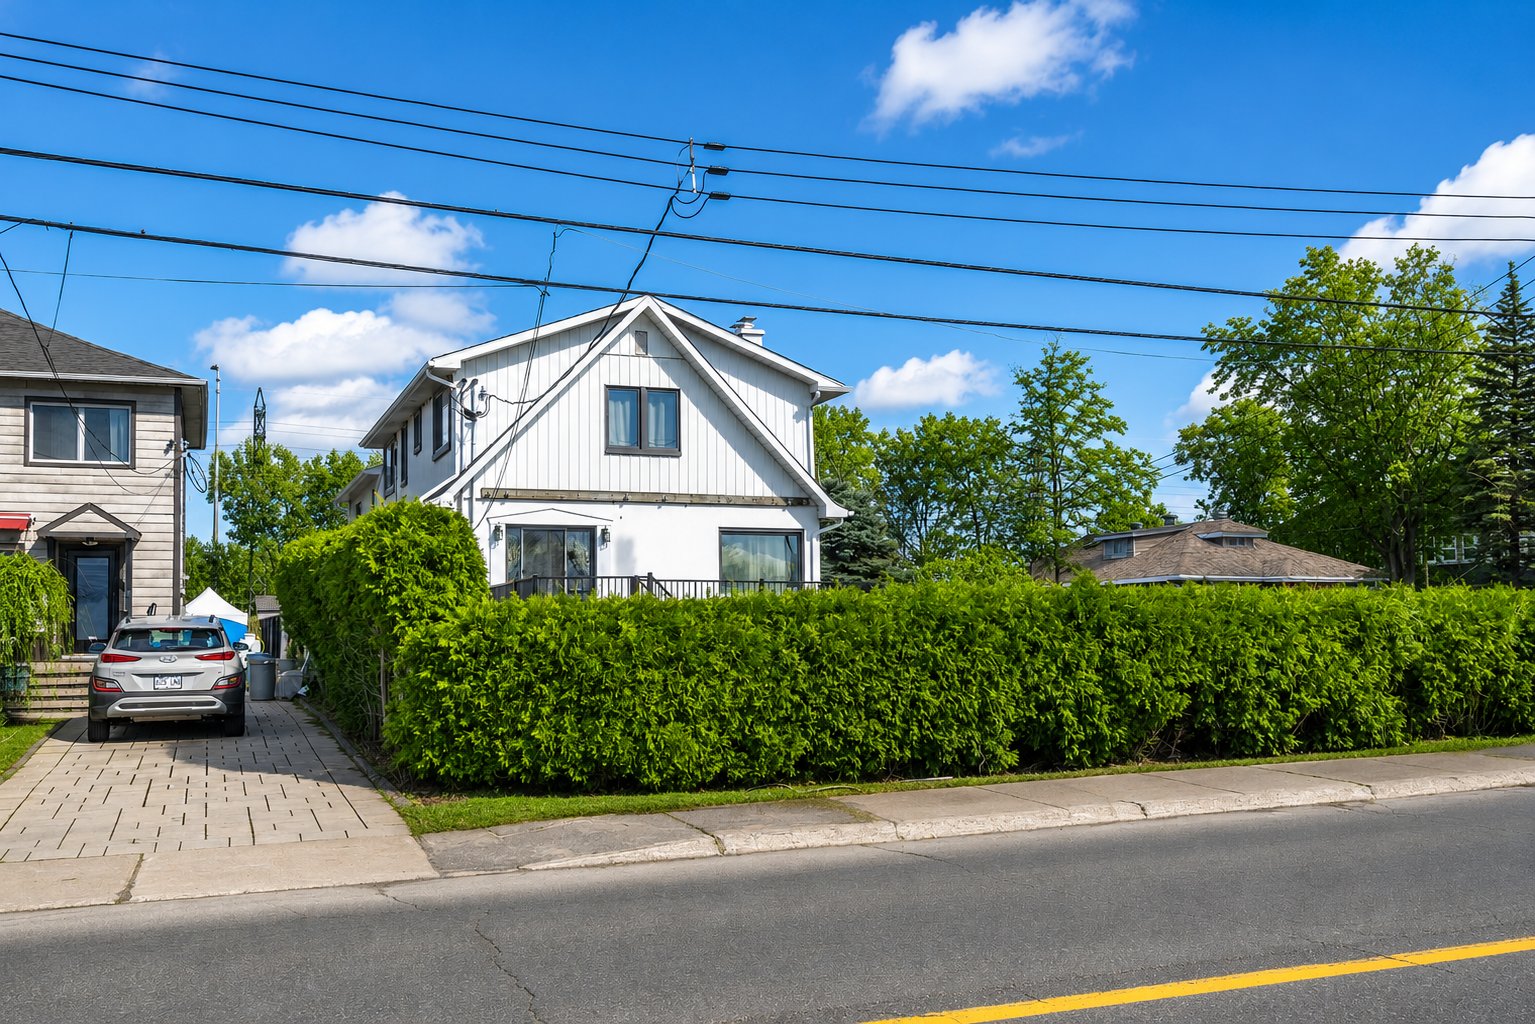 Exterior
 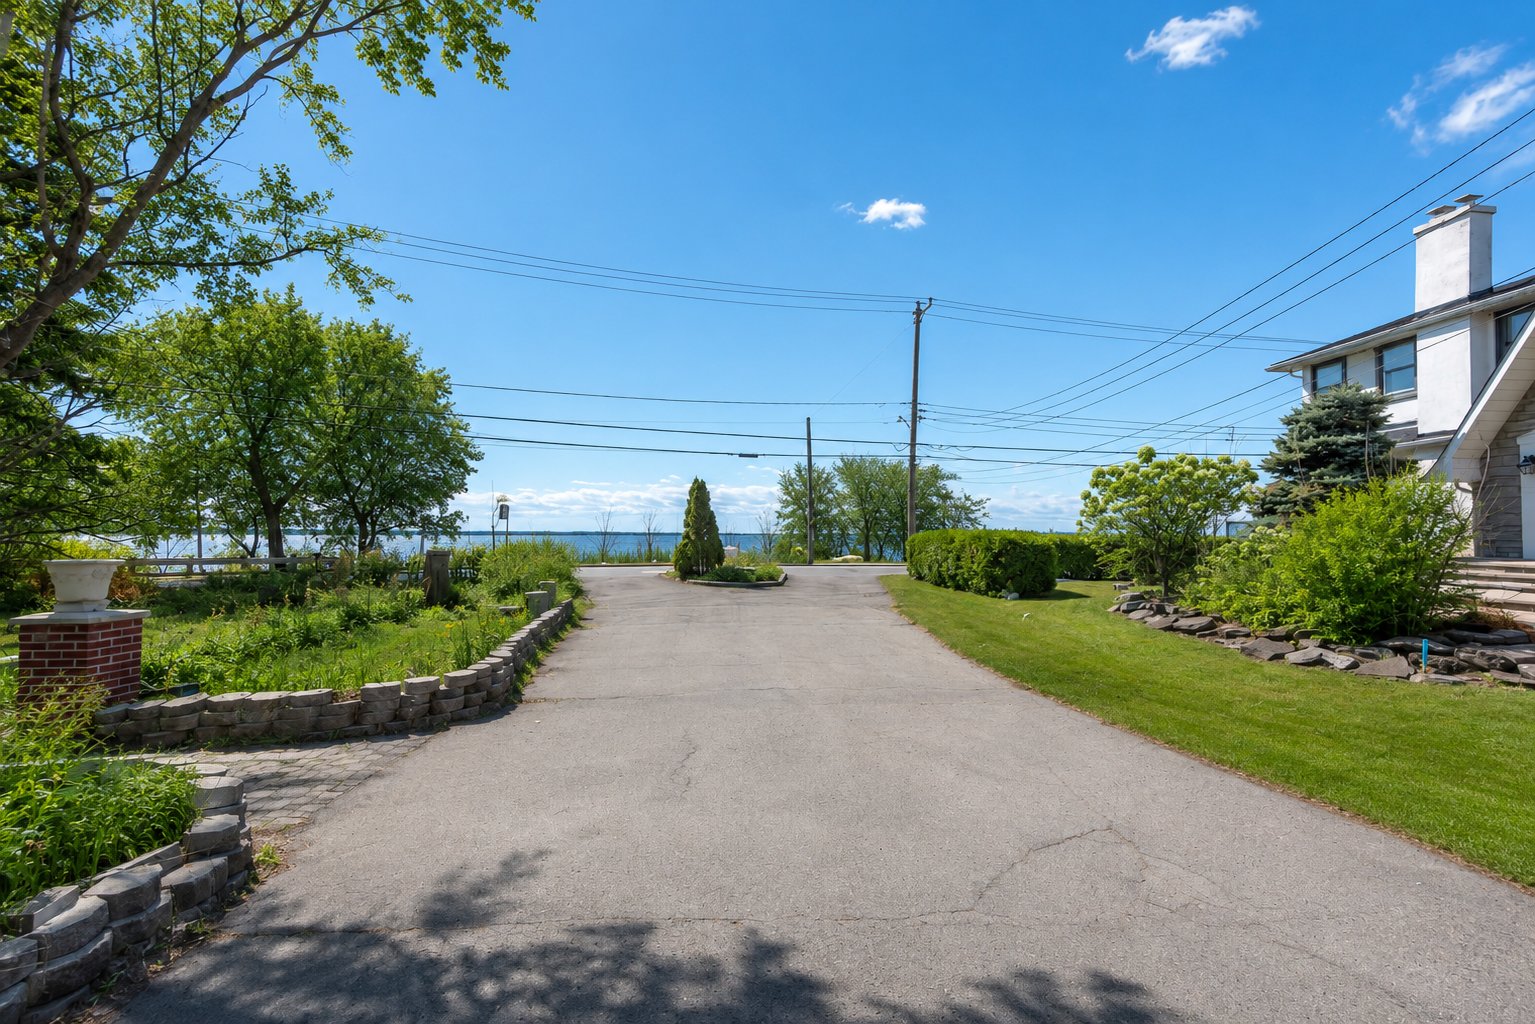 Exterior
  Backyard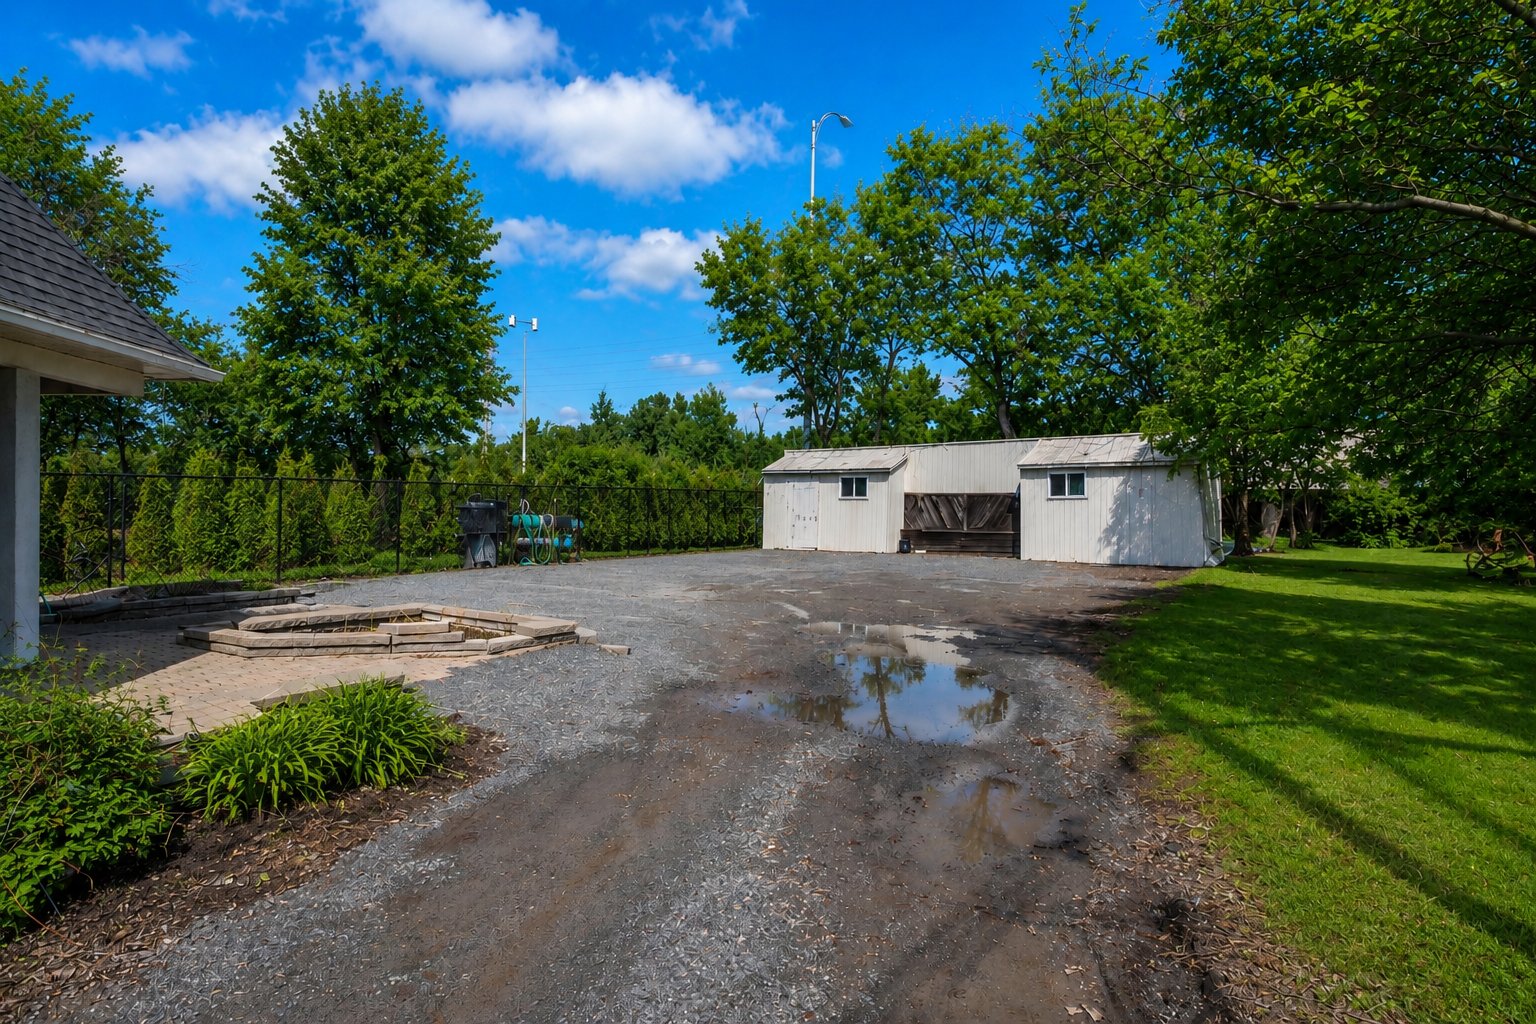
Description
Property located on the shores of Lake Saint-Louis. Offering 9 bedrooms, 4 full bathrooms and 1 shower room, this spacious home is ideal for a large family, multigenerational living, or anyone looking for plenty of space. Spread across multiple levels, the property offers great natural light and water views from several rooms. Situated on a 9,423 sq. ft. lot with a large driveway and ample outdoor space. Some updating may be desired, offering an excellent opportunity to add your personal touch and make this property your own.
If you have been dreaming of living by the water, this property is not to be missed.
Located on the shores of Lake Saint-Louis, this spacious home offers 9 bedrooms, 4 full bathrooms and 1 shower room, providing plenty of space for a large family, multigenerational living, or a variety of lifestyle needs.
Spread across multiple levels, the property features bright living areas, large windows, and water views from several rooms. The generous floor plan offers flexibility and endless possibilities for future owners.
Situated on a 9,423 sq. ft. lot in a sought-after area, this property offers a unique opportunity to personalize and update a home with exceptional potential.
Don't miss your chance to visit.
Inclusions : fridge , stove, dishwasher , washer and dryer
Location
Room Details
| Room | Dimensions | Level | Flooring |
|---|---|---|---|
| Kitchen | 16.1 x 12.1 P | RJ | |
| Dining room | 11.4 x 12.2 P | RJ | |
| Living room | 17.9 x 20.8 P | RJ | |
| Family room | 23.3 x 15 P | Ground Floor | |
| Bathroom | 12.10 x 4.1 P | Ground Floor | |
| Laundry room | 12.6 x 8.6 P | Ground Floor | |
| Primary bedroom | 15.4 x 15.2 P | 2nd Floor | |
| Walk-in closet | 16.5 x 8.1 P | 2nd Floor | |
| Bathroom | 6.11 x 6.10 P | 2nd Floor | |
| Bedroom | 15.8 x 11.2 P | 2nd Floor | |
| Bathroom | 8.3 x 6.11 P | 2nd Floor | |
| Bedroom | 11.3 x 9.10 P | 2nd Floor | |
| Bathroom | 13.8 x 11.6 P | 2nd Floor | |
| Bathroom | 11.4 x 6.6 P | 2nd Floor | |
| Bedroom | 13.2 x 11.4 P | 2nd Floor | |
| Bedroom | 11.5 x 7.9 P | 2nd Floor | |
| Living room | 14.1 x 7.1 P | Basement | |
| Bathroom | 6.1 x 5.6 P | Basement | |
| Laundry room | 11.1 x 6.1 P | Basement | |
| shower room | 5.10 x 5.7 P | Basement | |
| Bedroom | 10.8 x 10.4 P | Basement | |
| Bedroom | 10.3 x 9.10 P | Basement | |
| Home office | 9.6 x 8.1 P | Basement | |
| Hallway | 14.1 x 7.1 P | Basement |
Overview
| Liveable Area | N/A |
|---|---|
| Total Rooms | 24 |
| Bedrooms | 9 |
| Bathrooms | 4 |
| Powder Rooms | 1 |
| Year of construction | 1950 |
Building
| Type | Two or more storey |
|---|---|
| Style | Detached |
| Lot Size | 875.5 MC |
Expenses
| Municipal Taxes (2026) | $ 0 / year |
|---|---|
| School taxes (2026) | $ 1030 / year |