Property
Property
345 Ch. du Coteau
Rigaud, Rigaud, J0P1P0
Bungalow | MLS: 14606341
$830,000
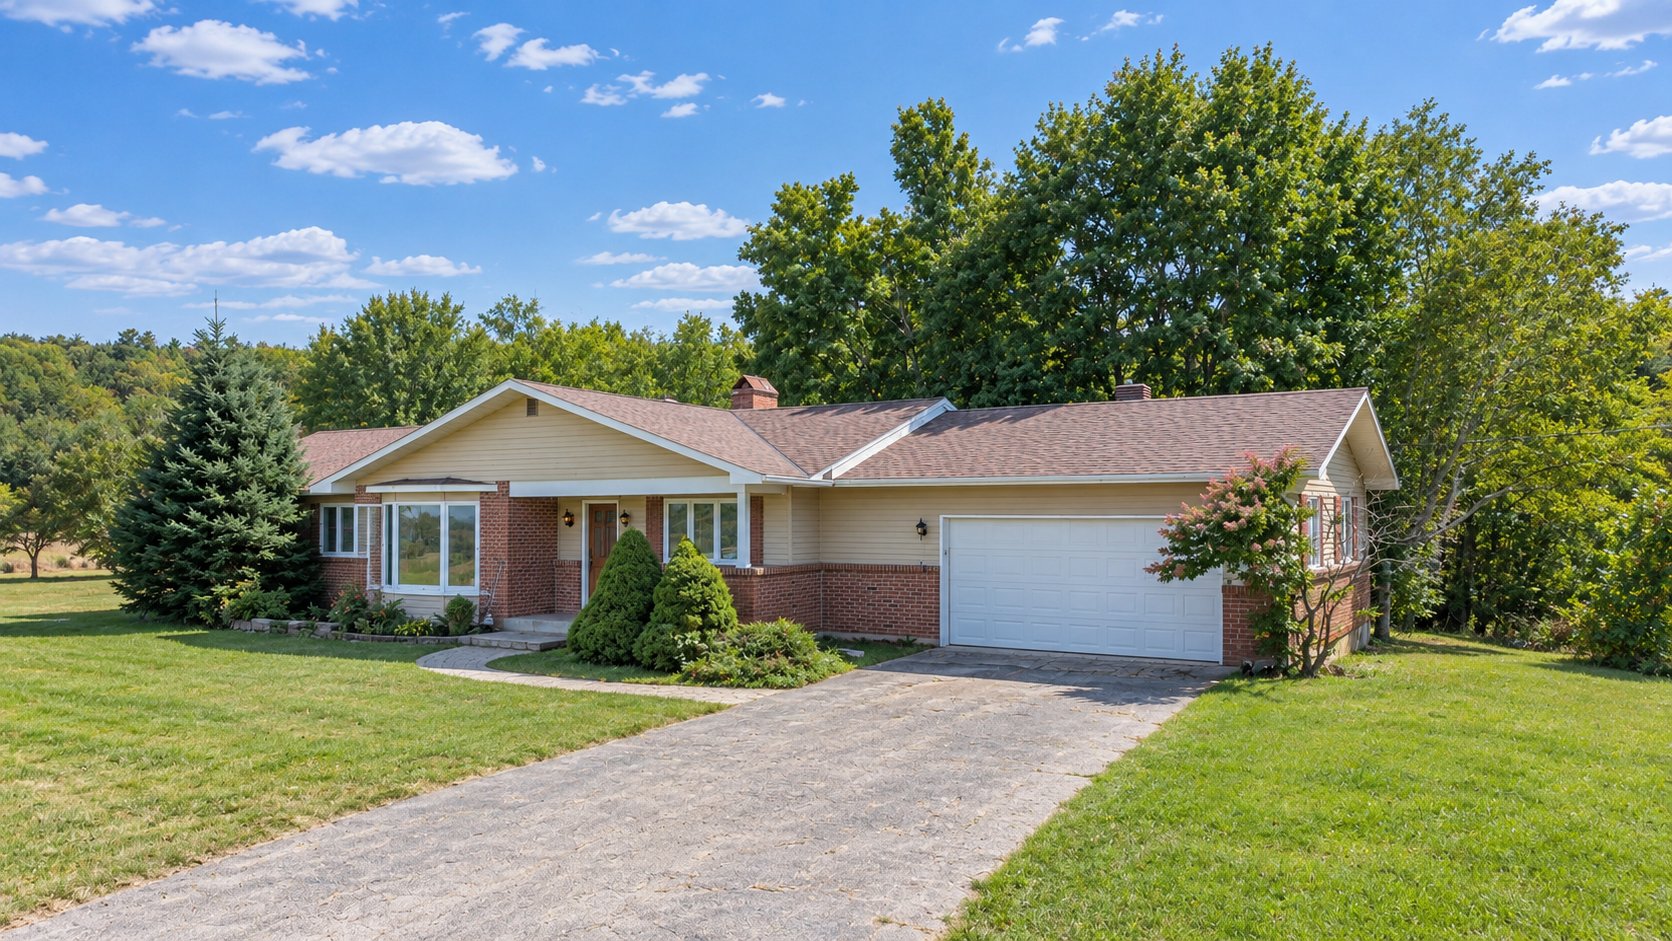 Frontage
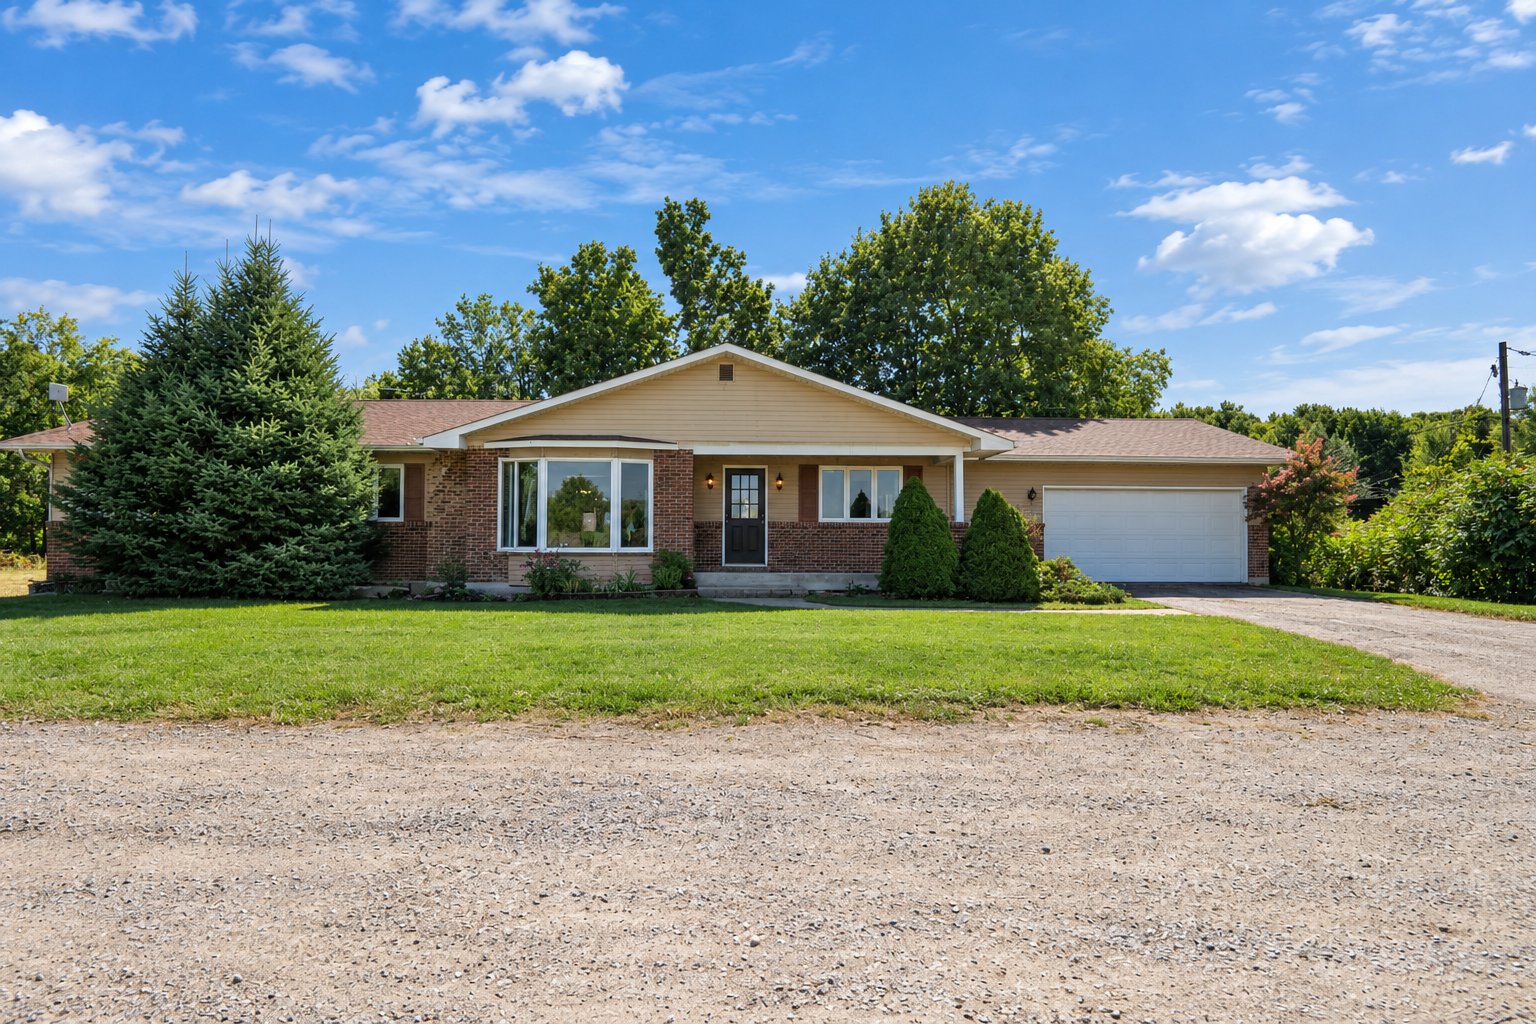 Frontage
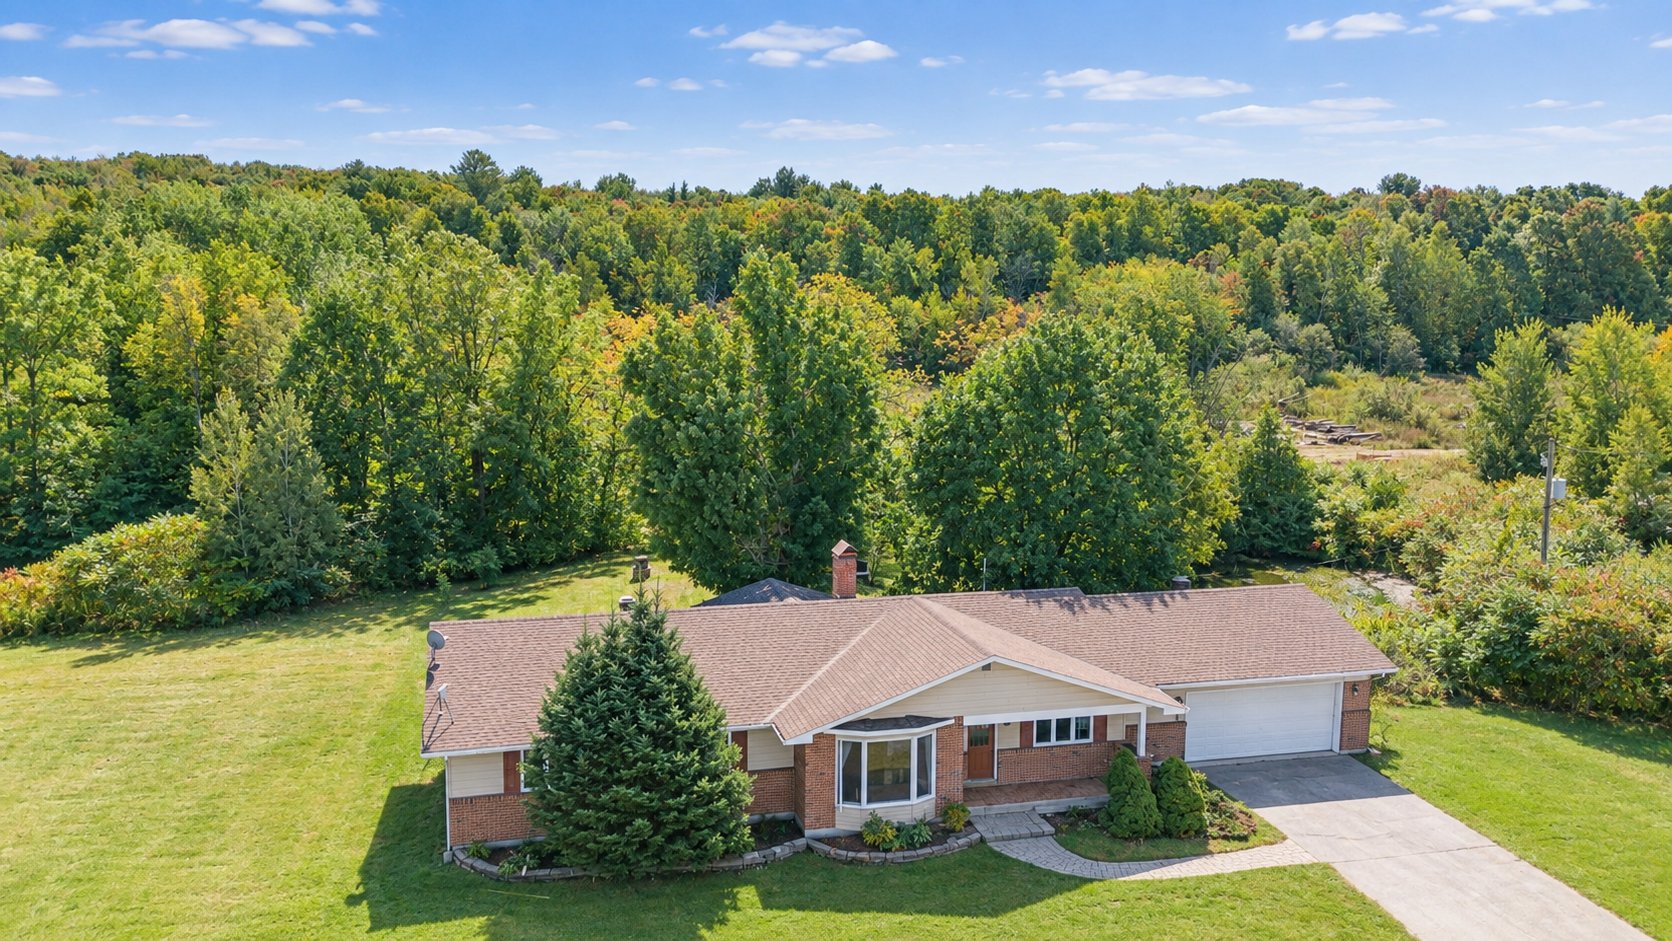 Aerial photo
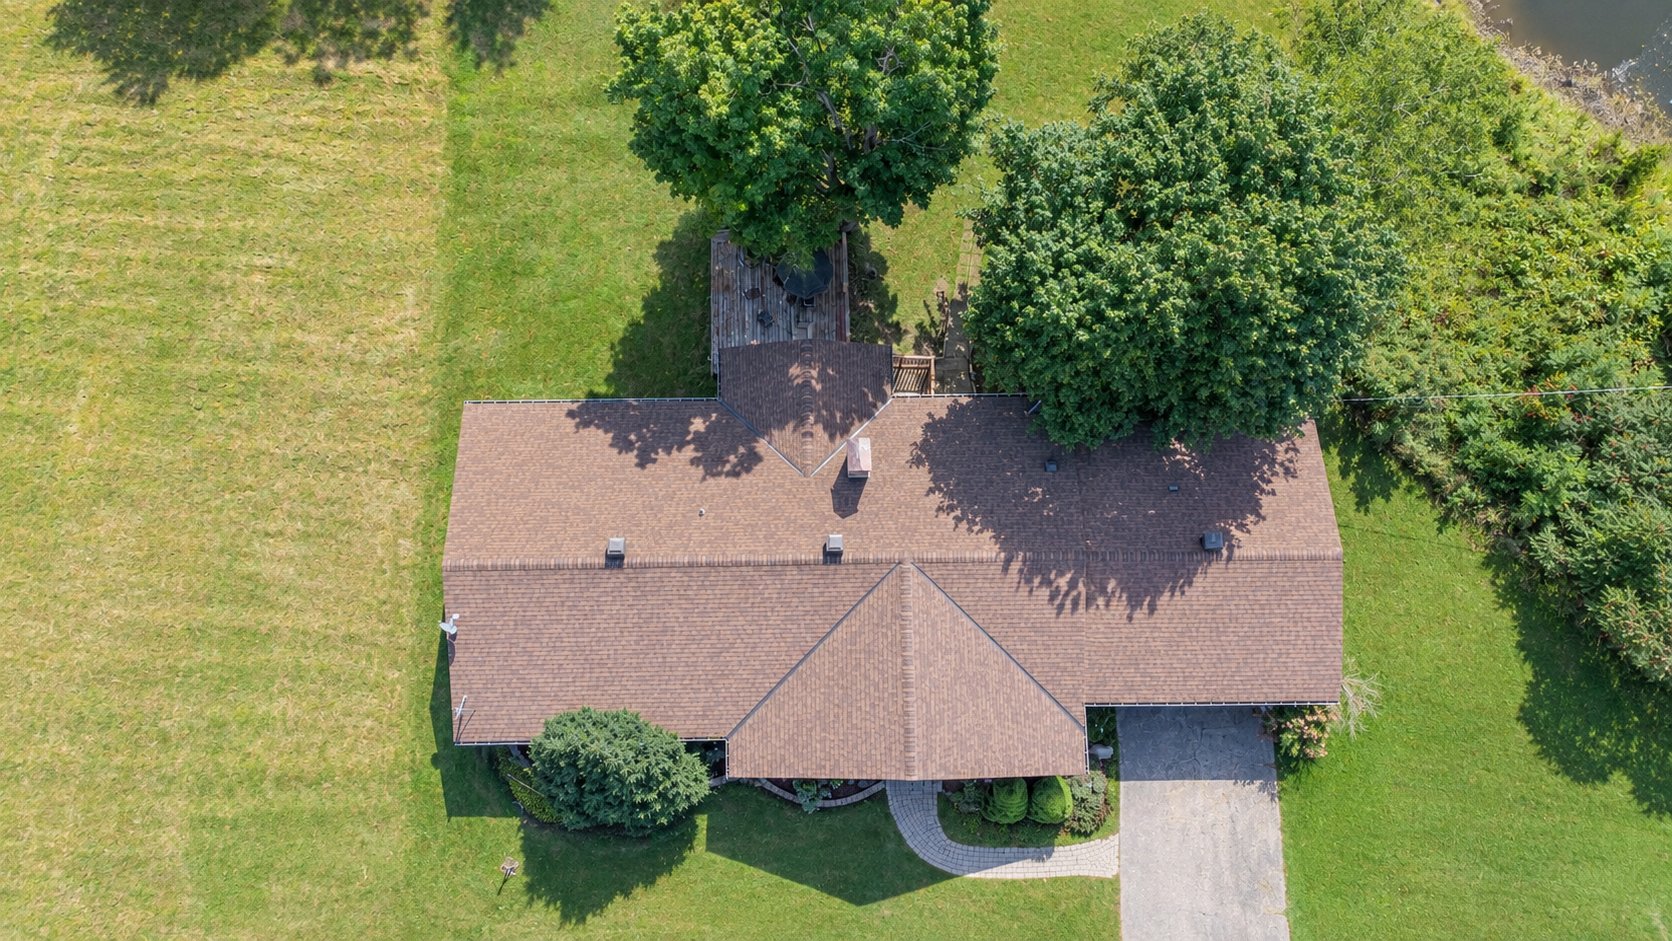 Frontage
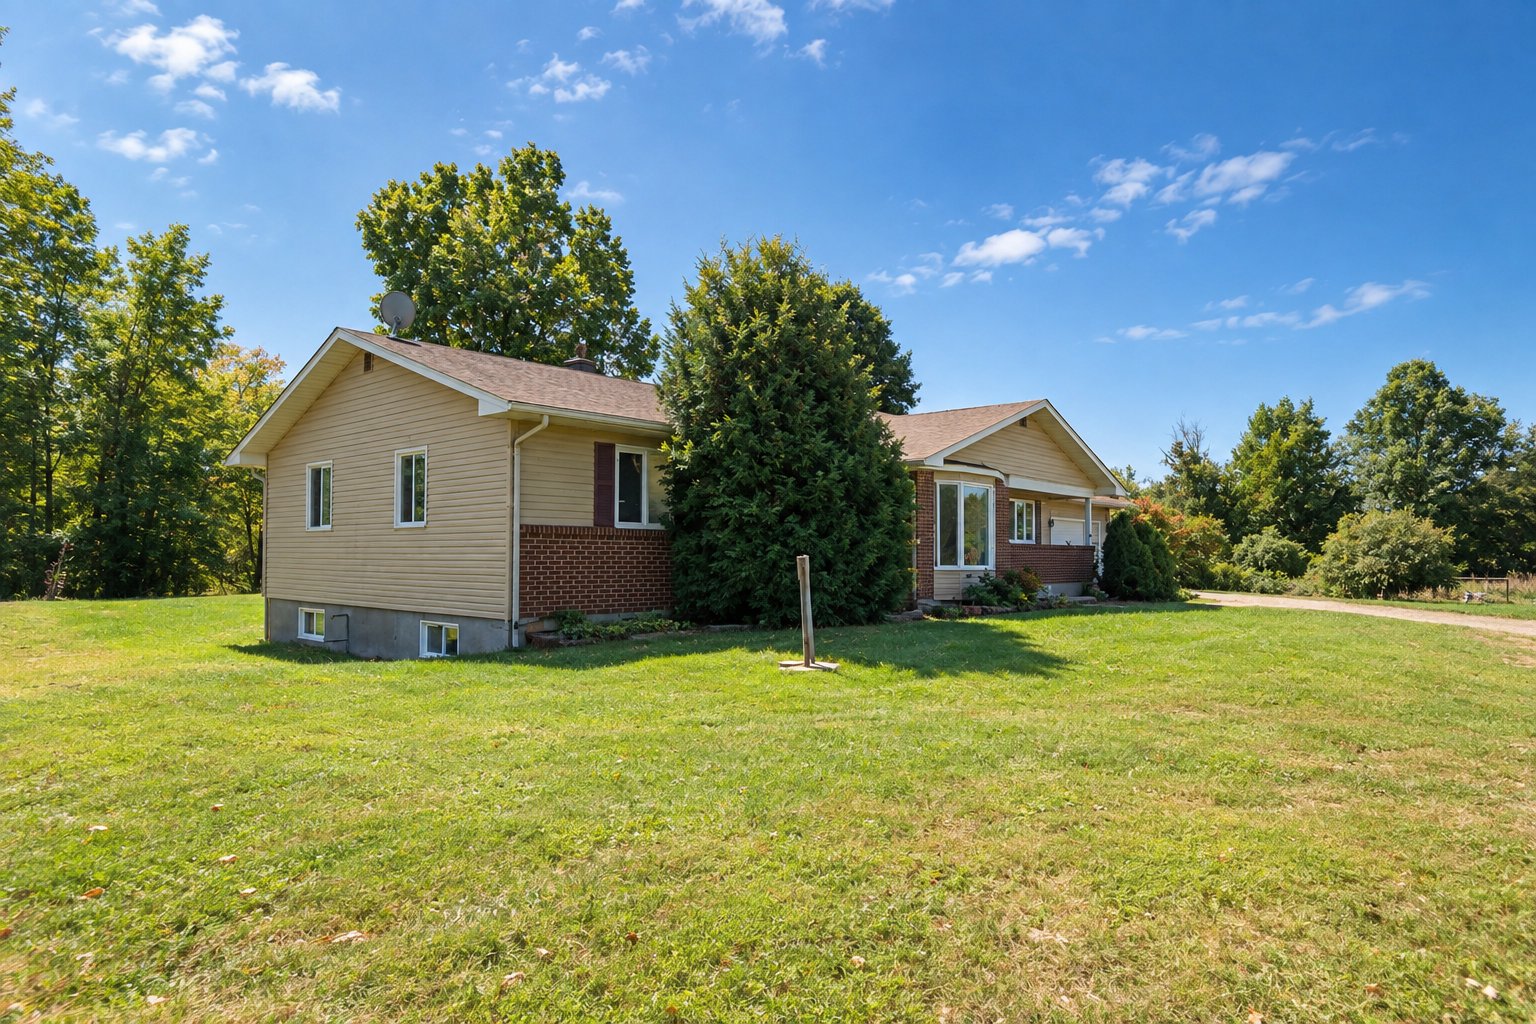 Interior
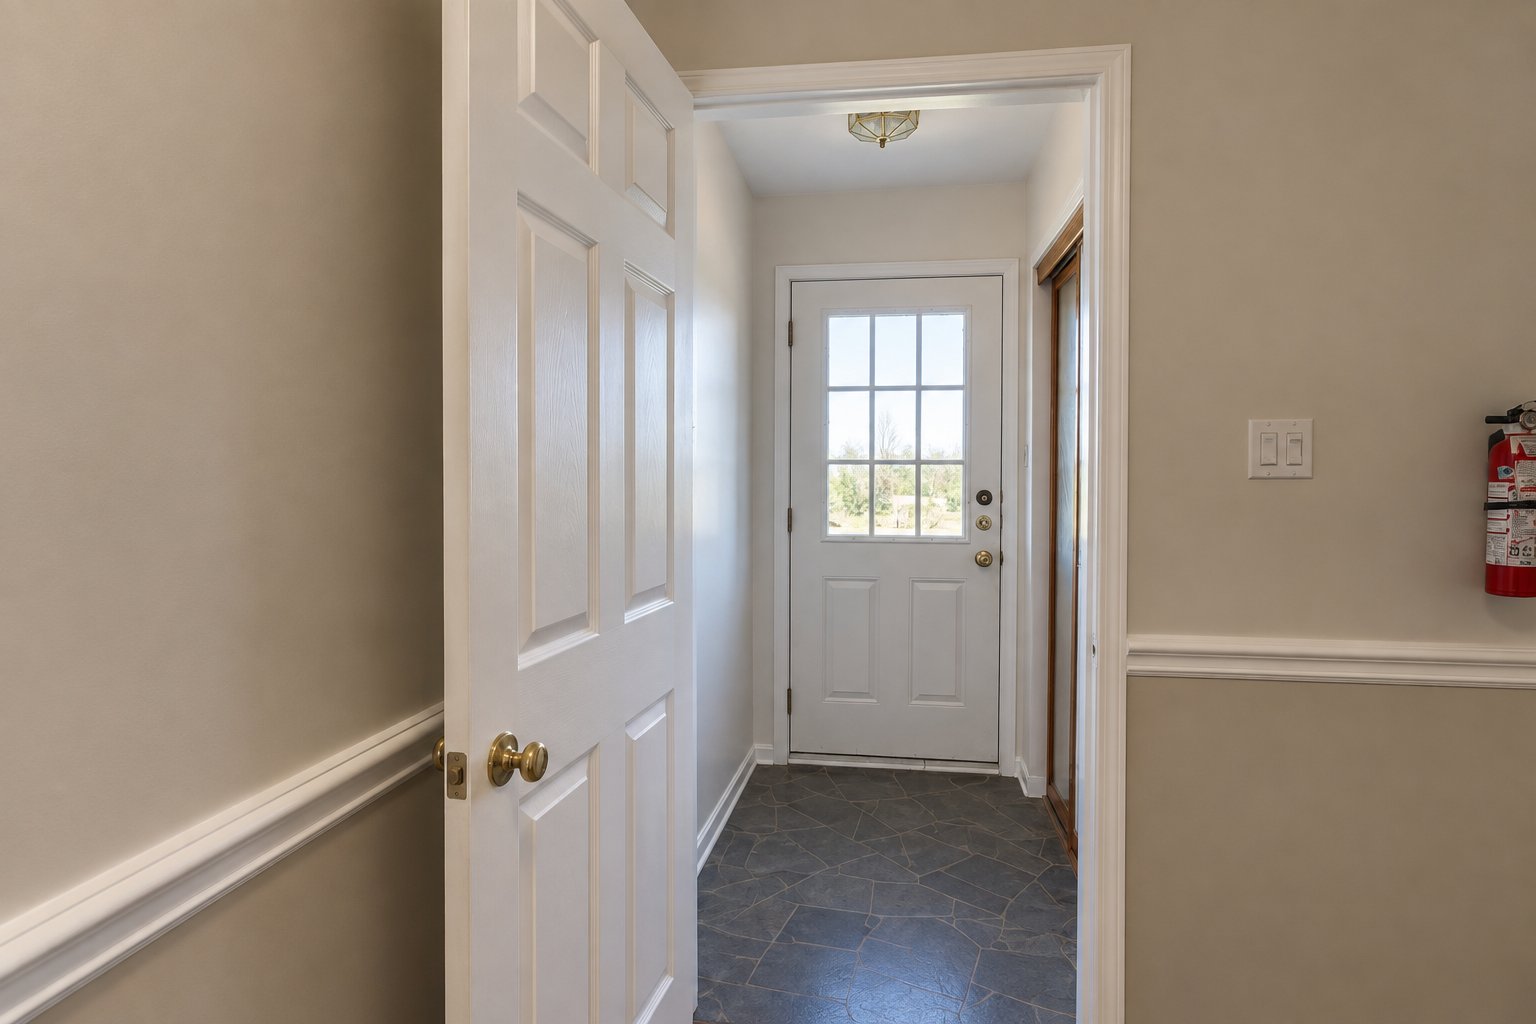 Living room
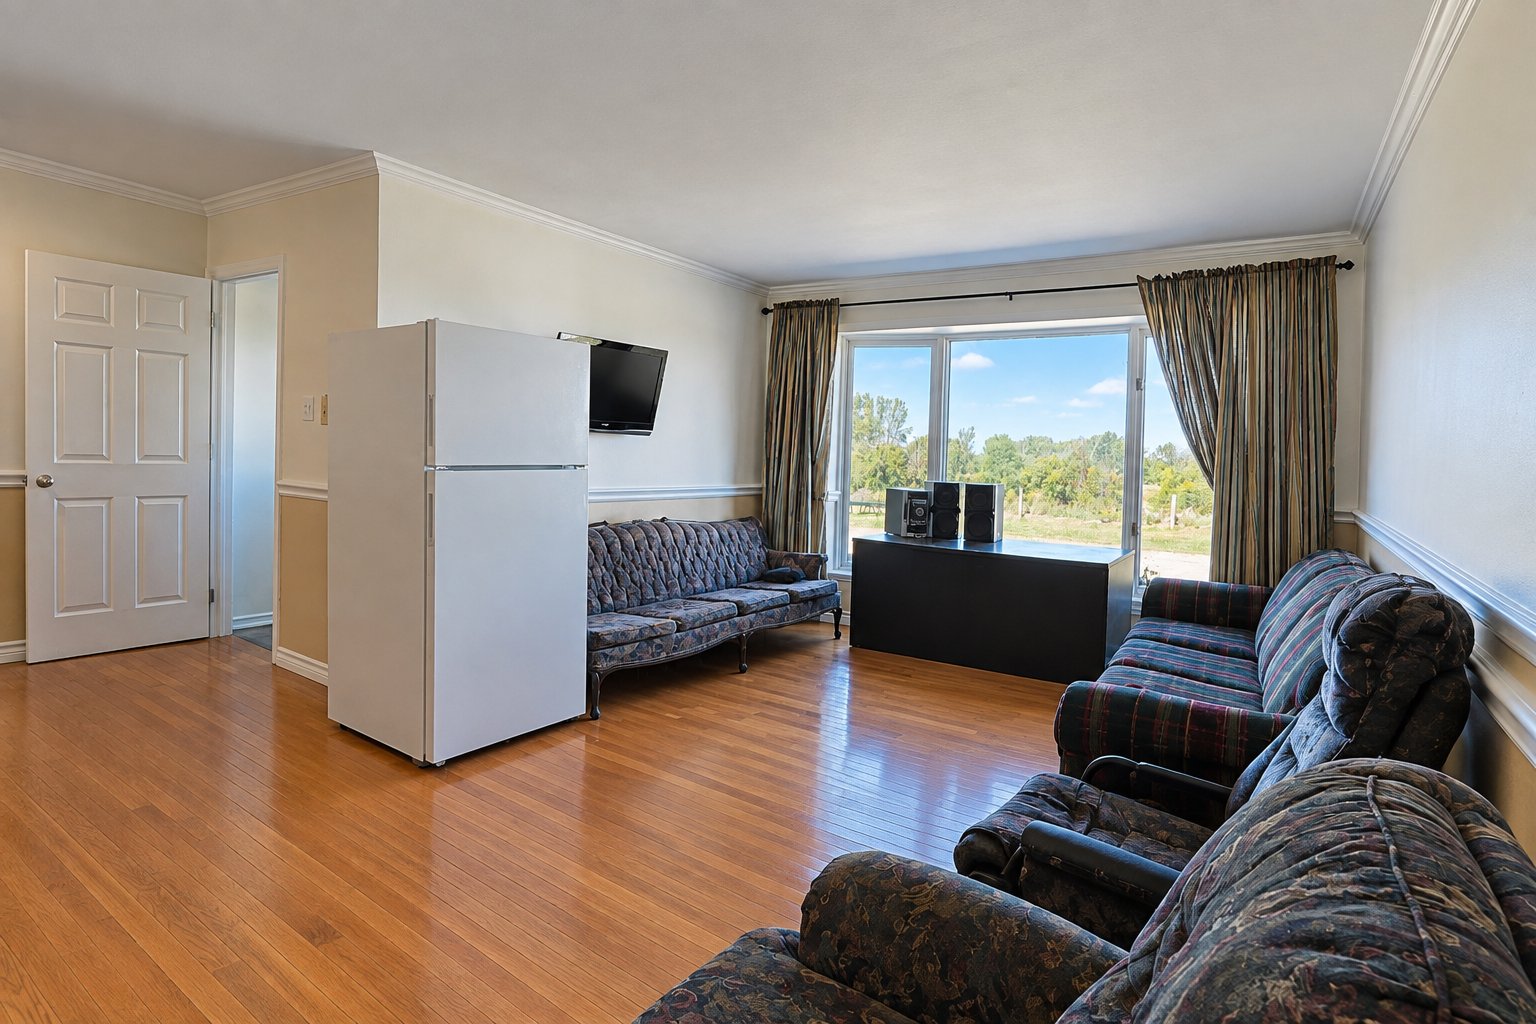 Living room
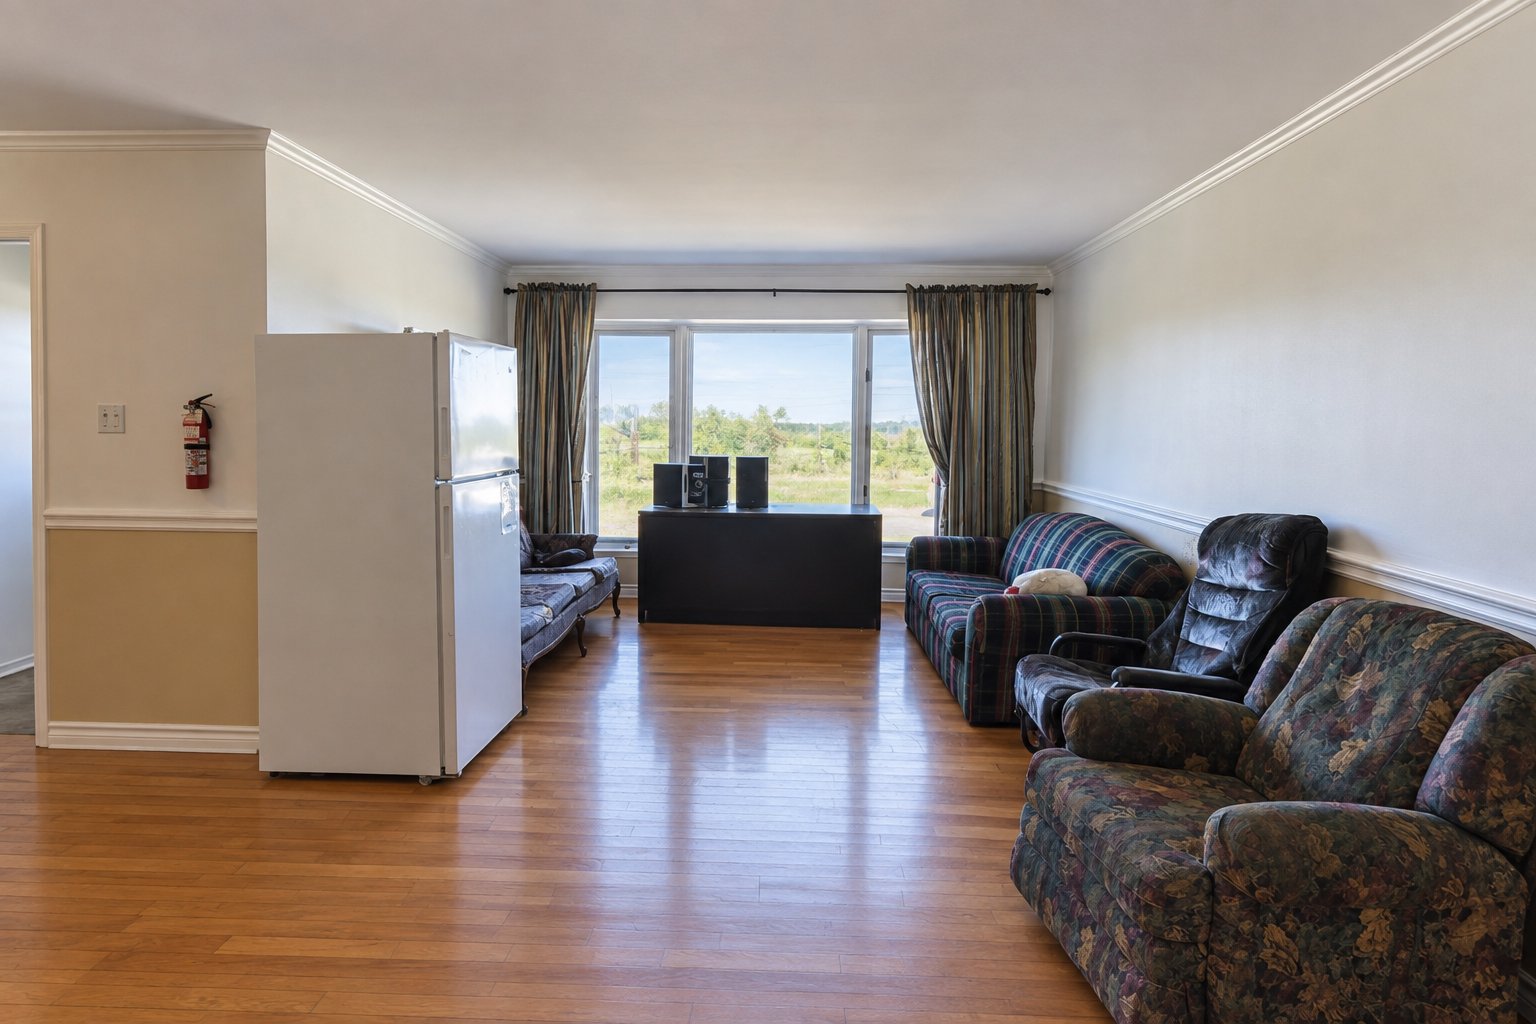 Living room
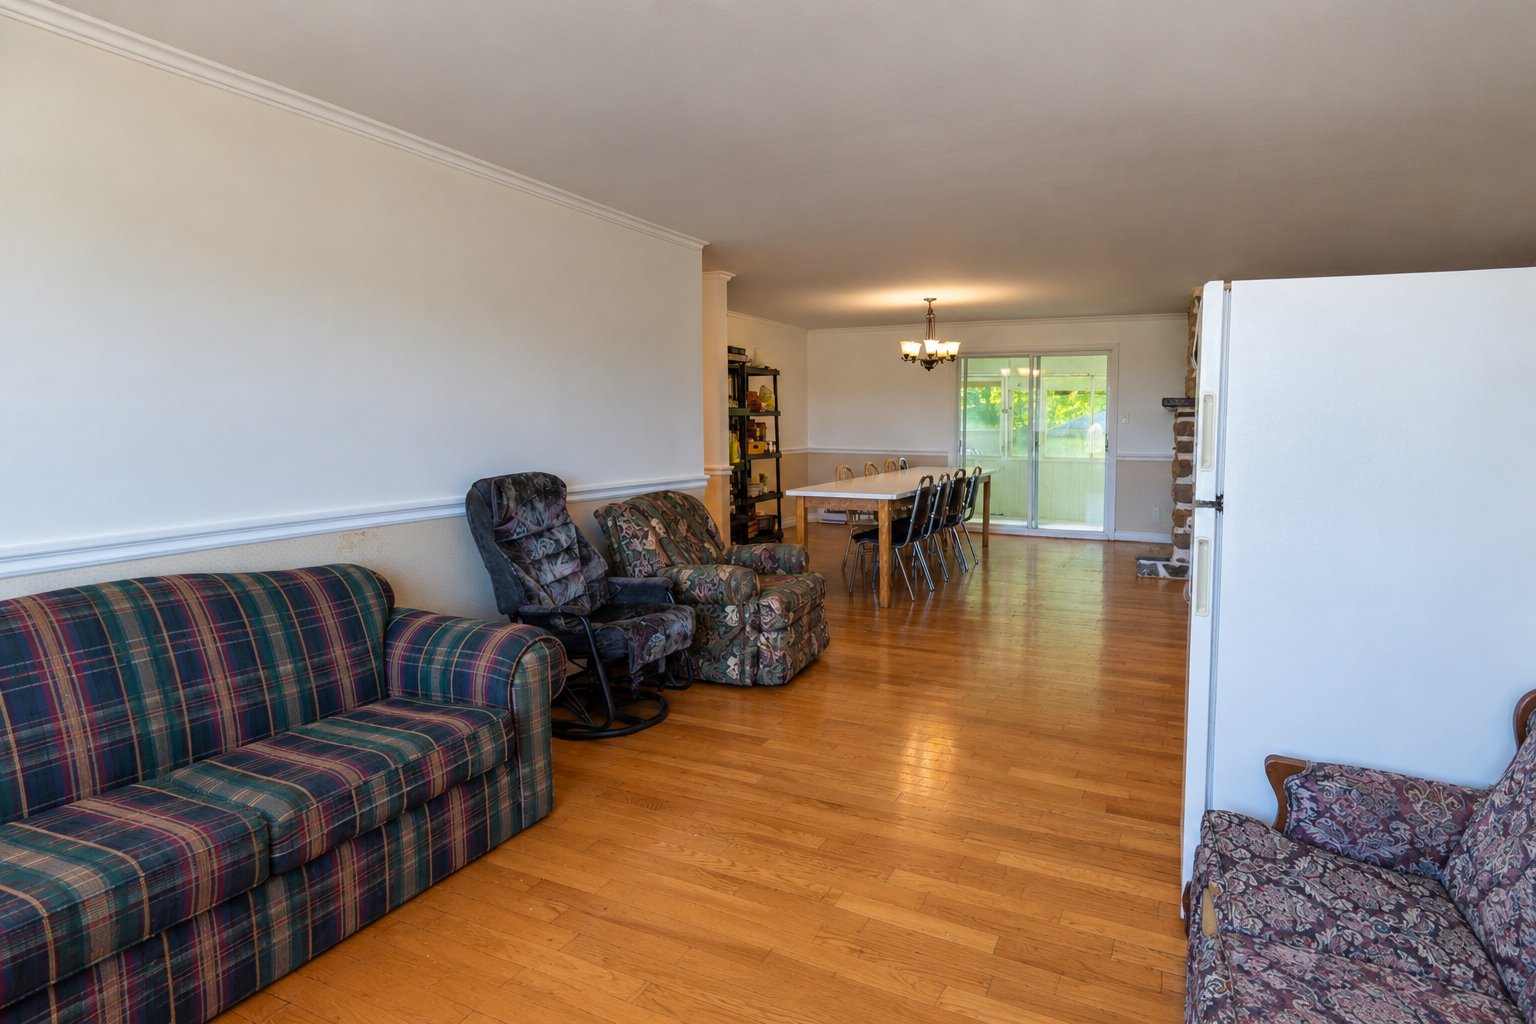 Dining room
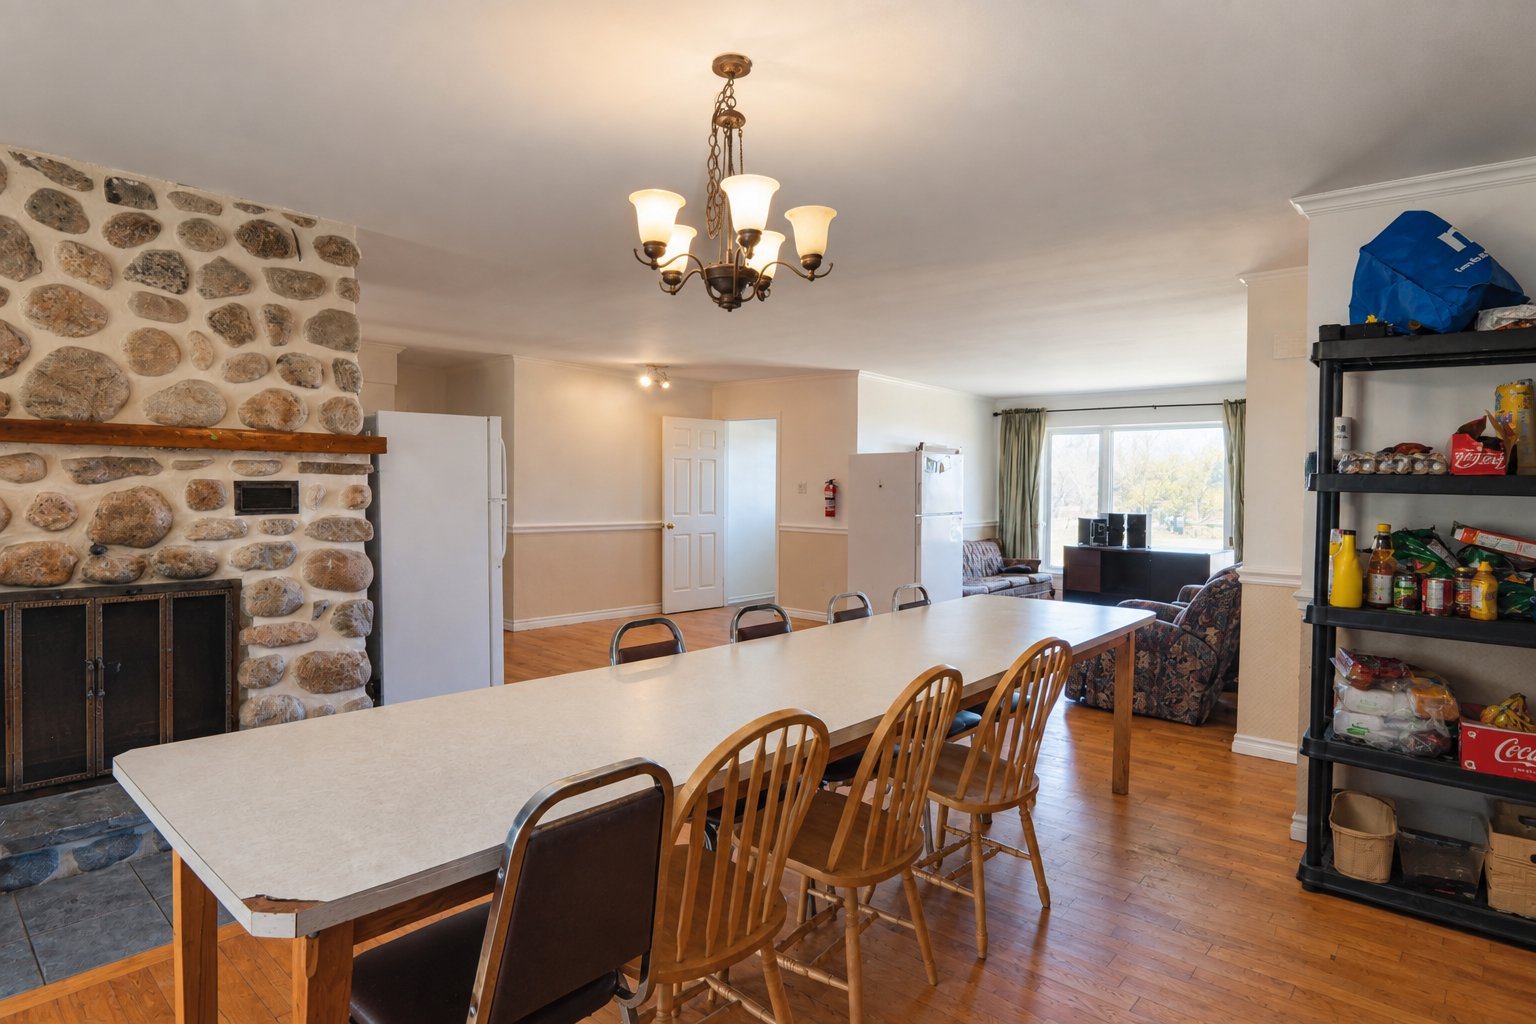 Kitchen
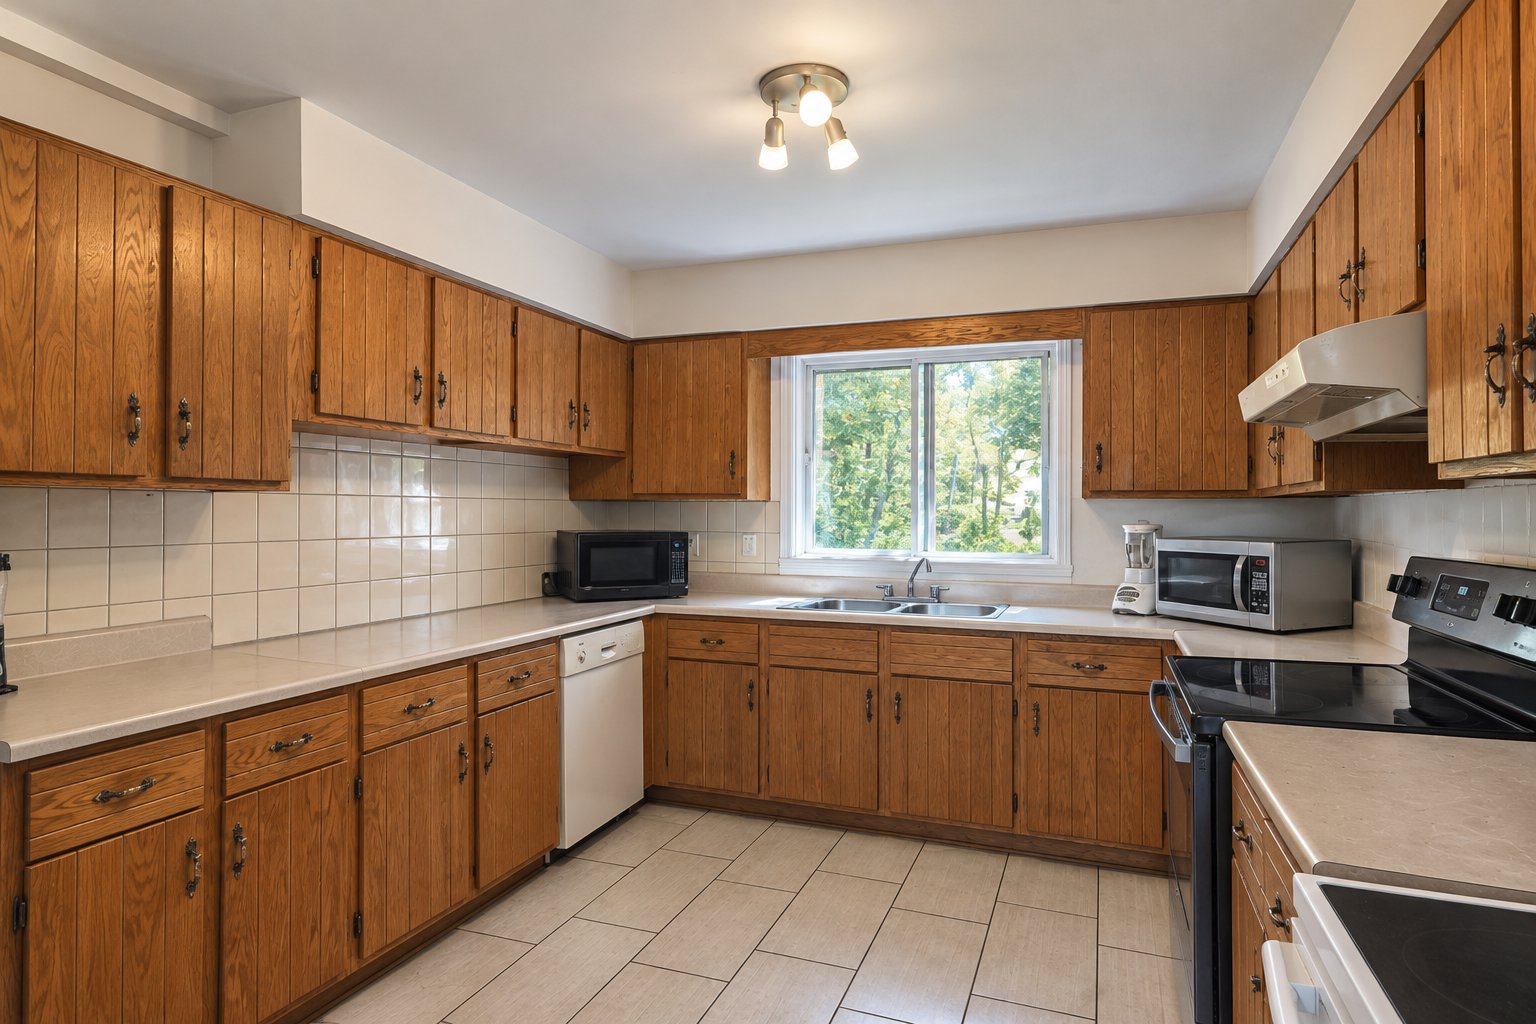 Kitchen
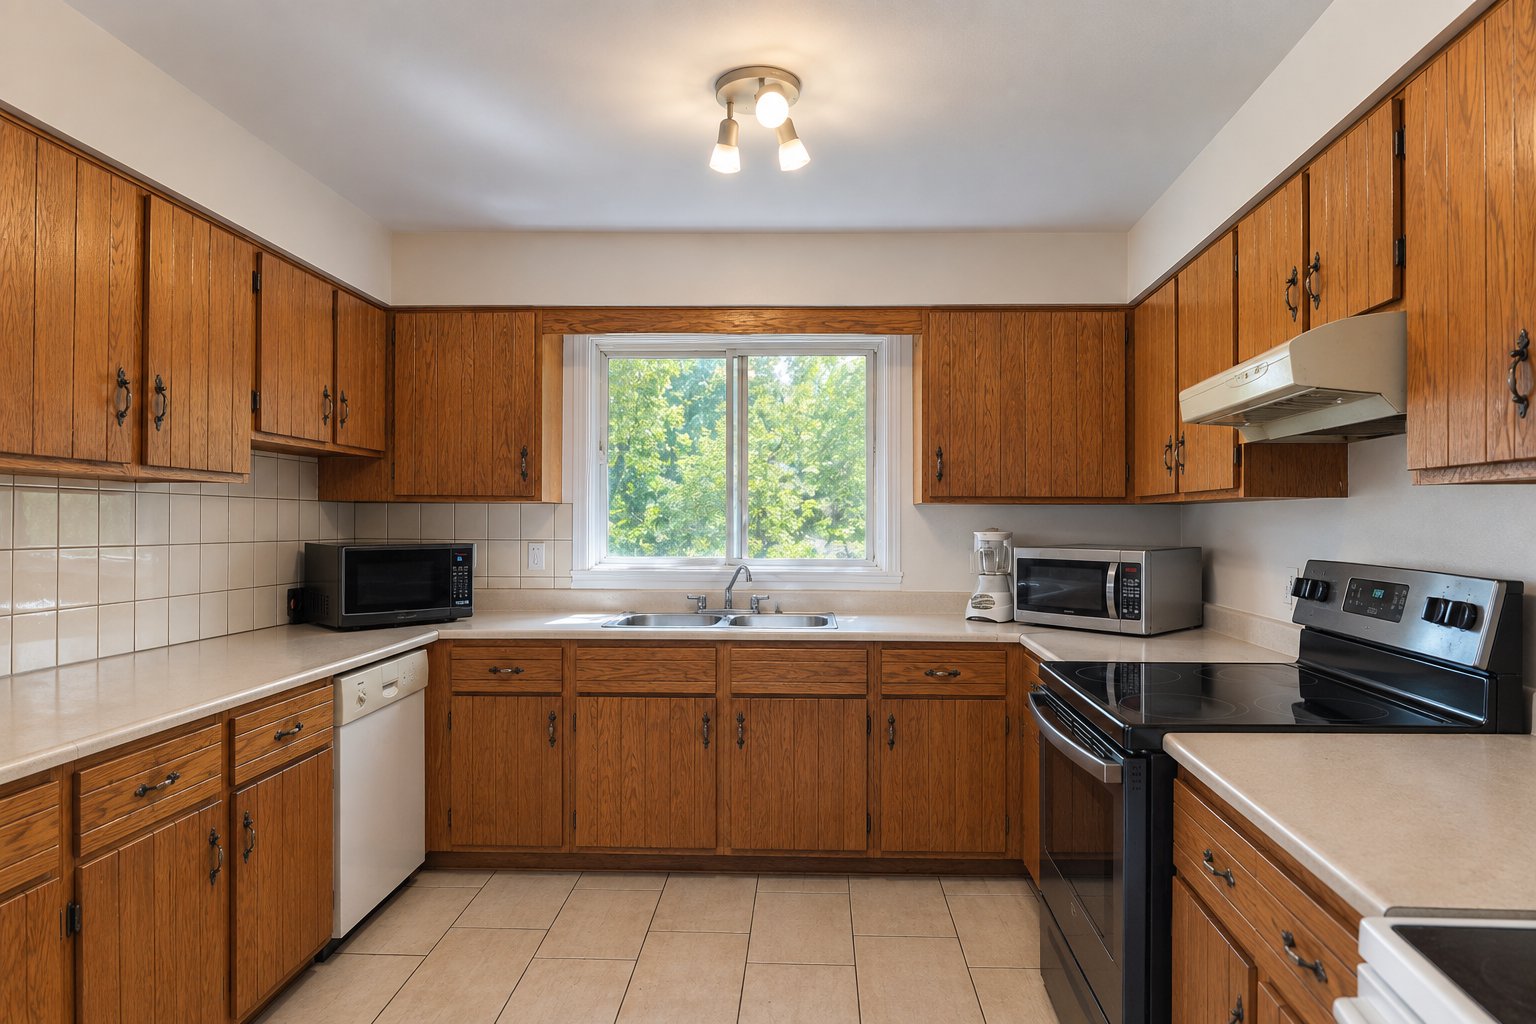 Kitchen
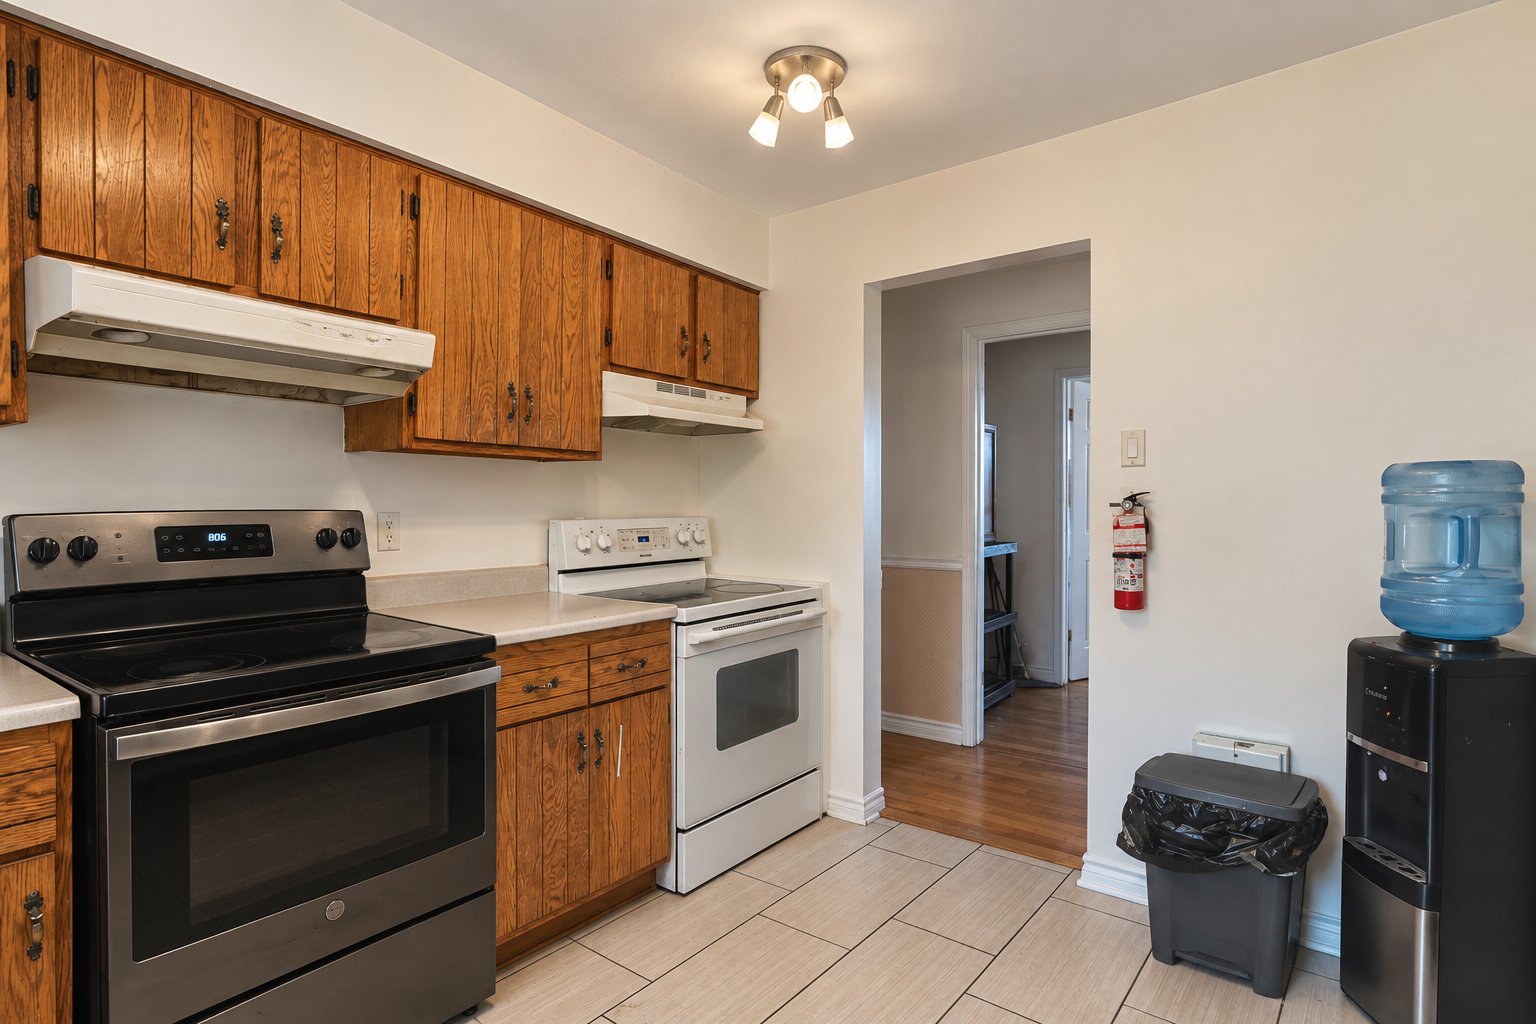 Bathroom
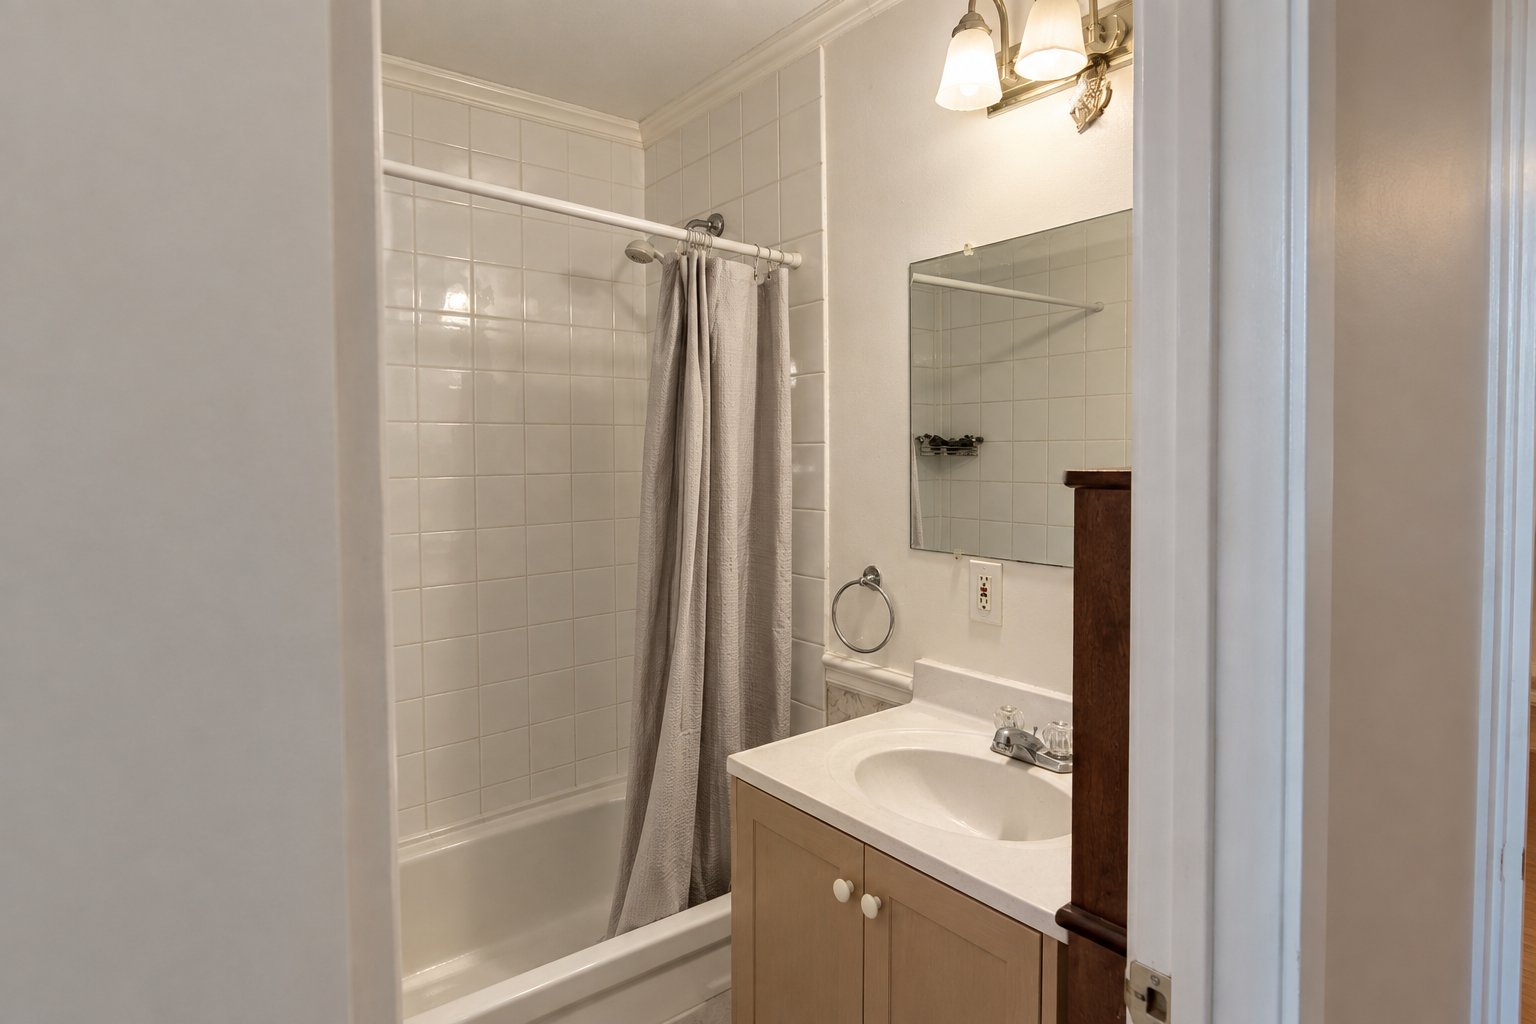 Bedroom
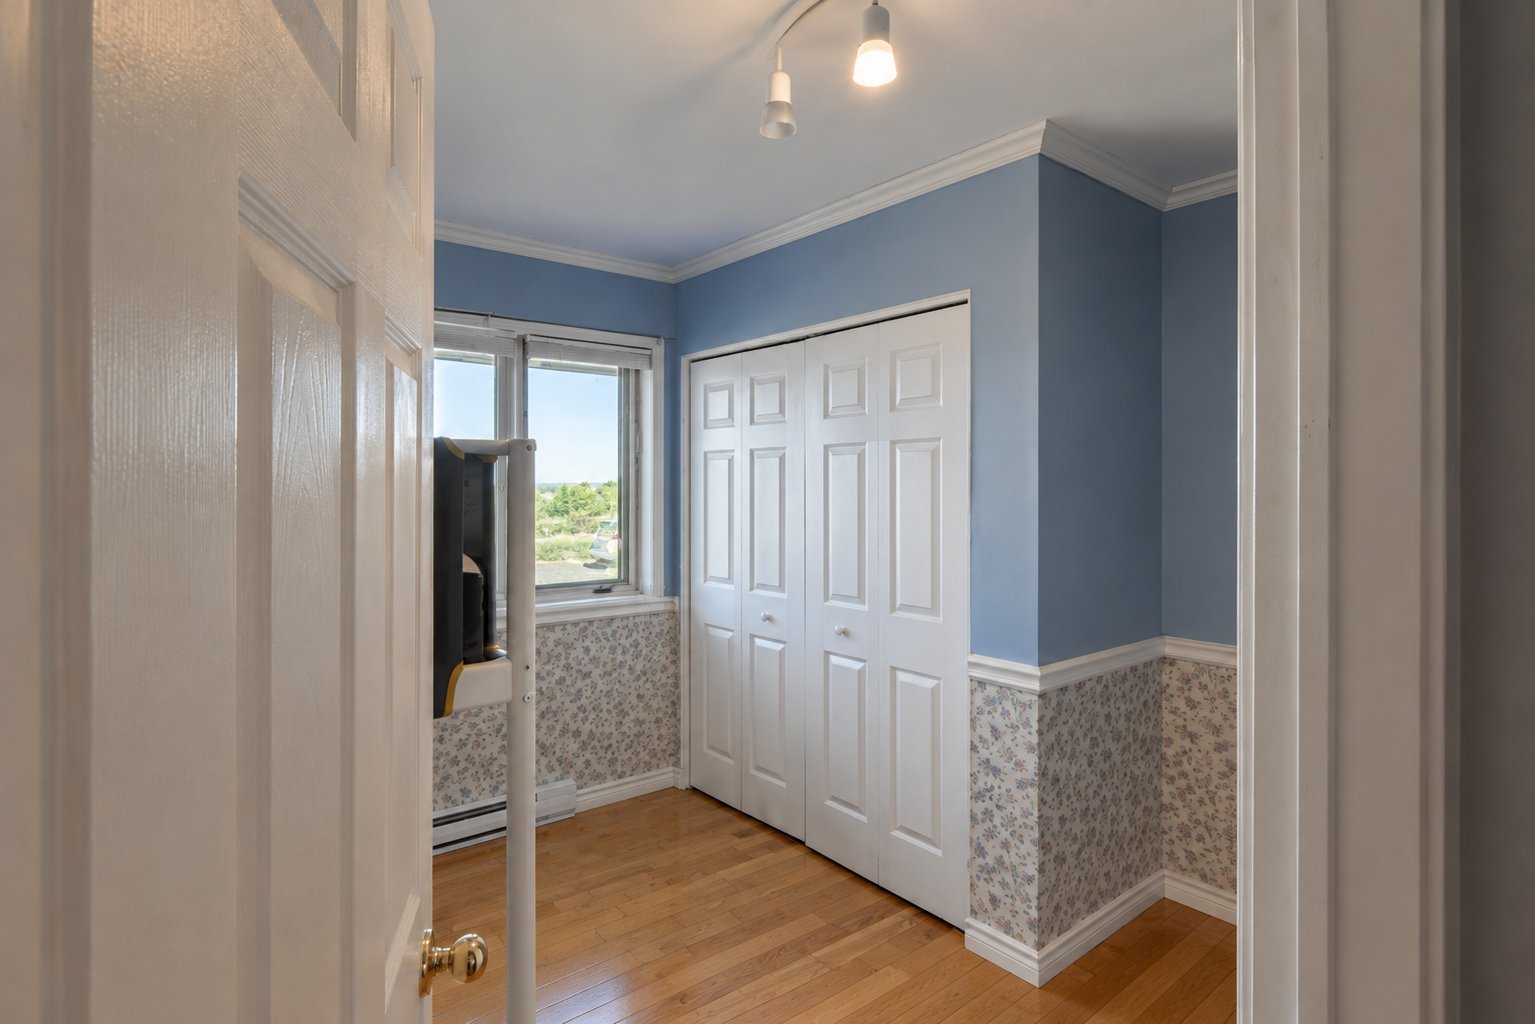 Bedroom
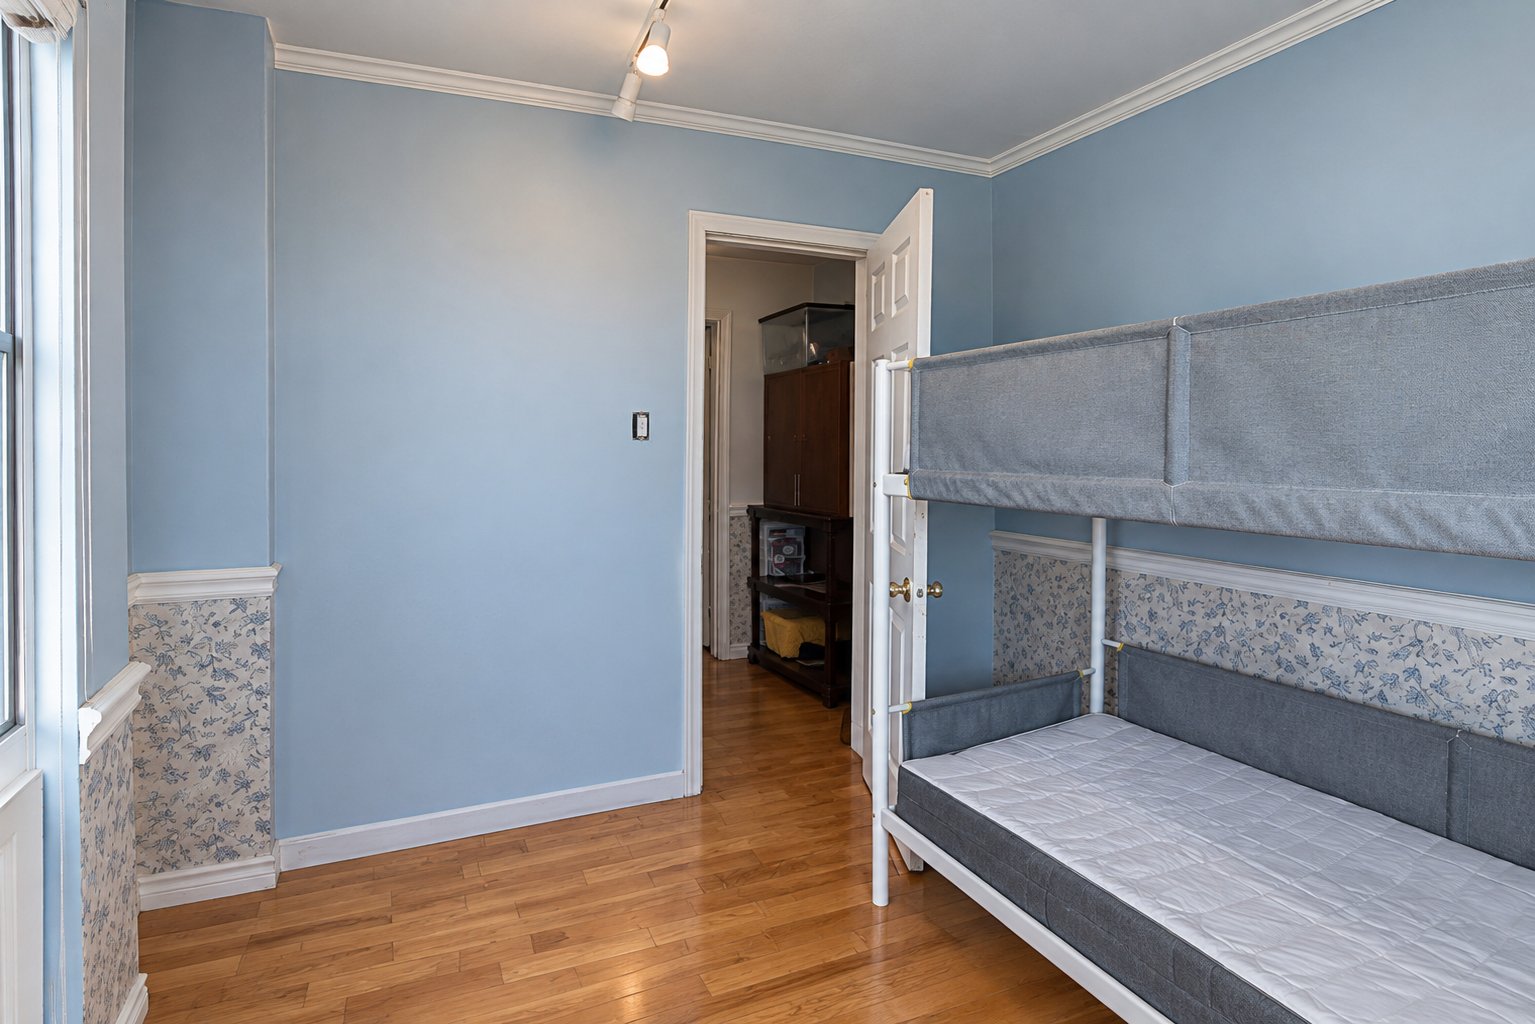 Bathroom
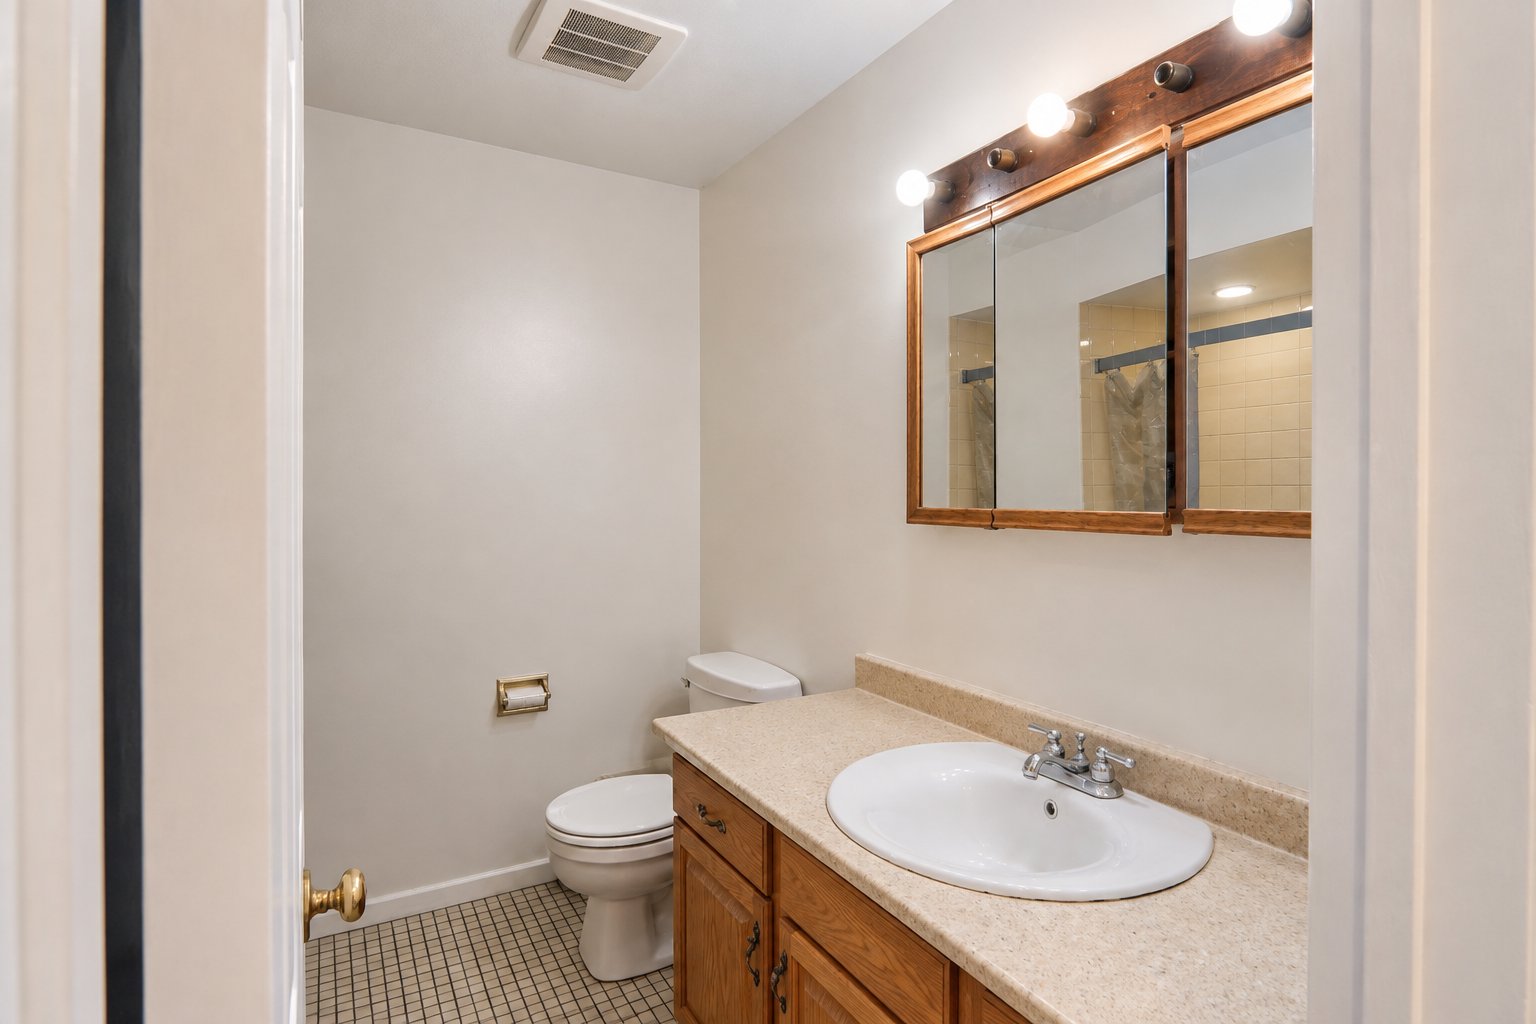 Bedroom
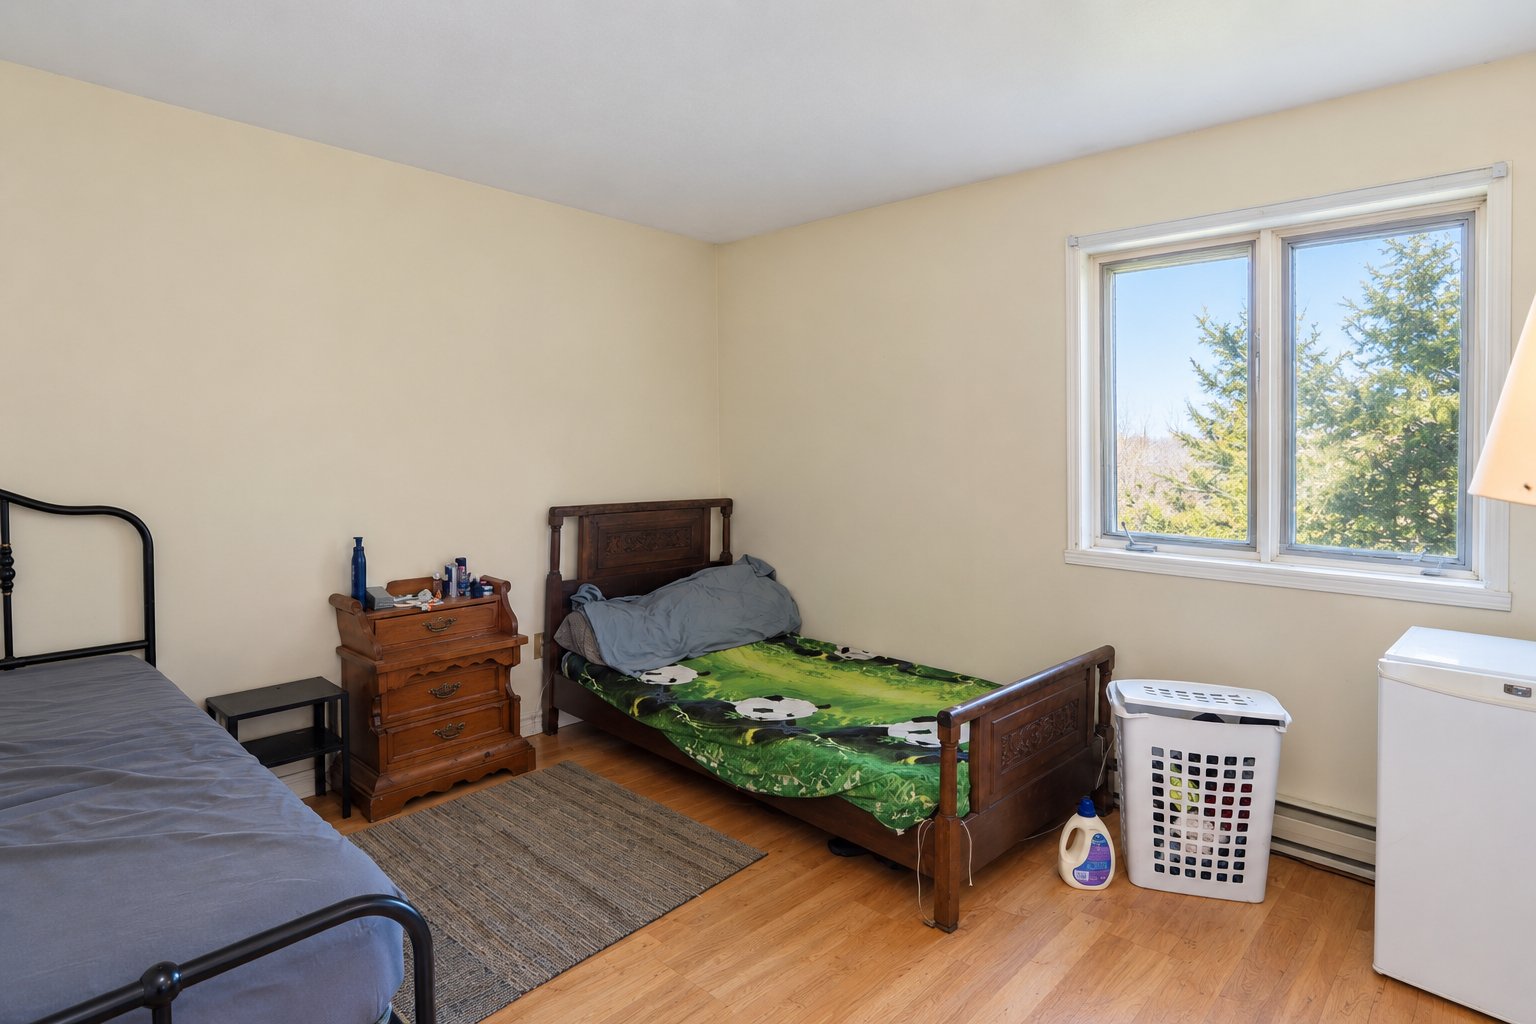 Bedroom
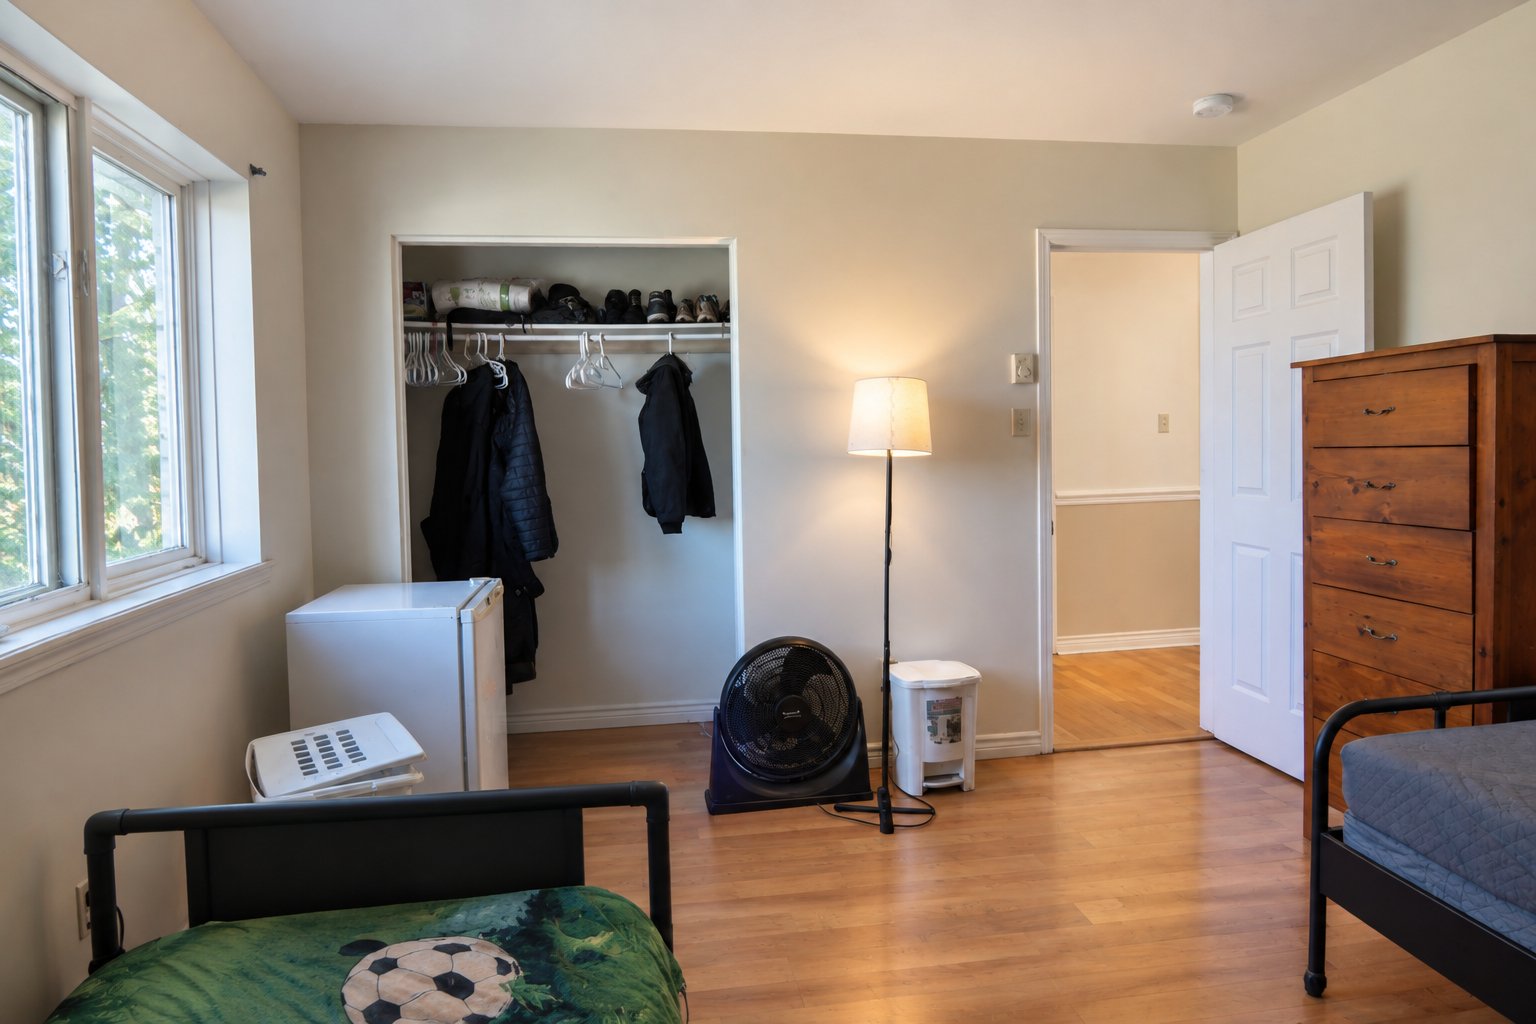 Bedroom
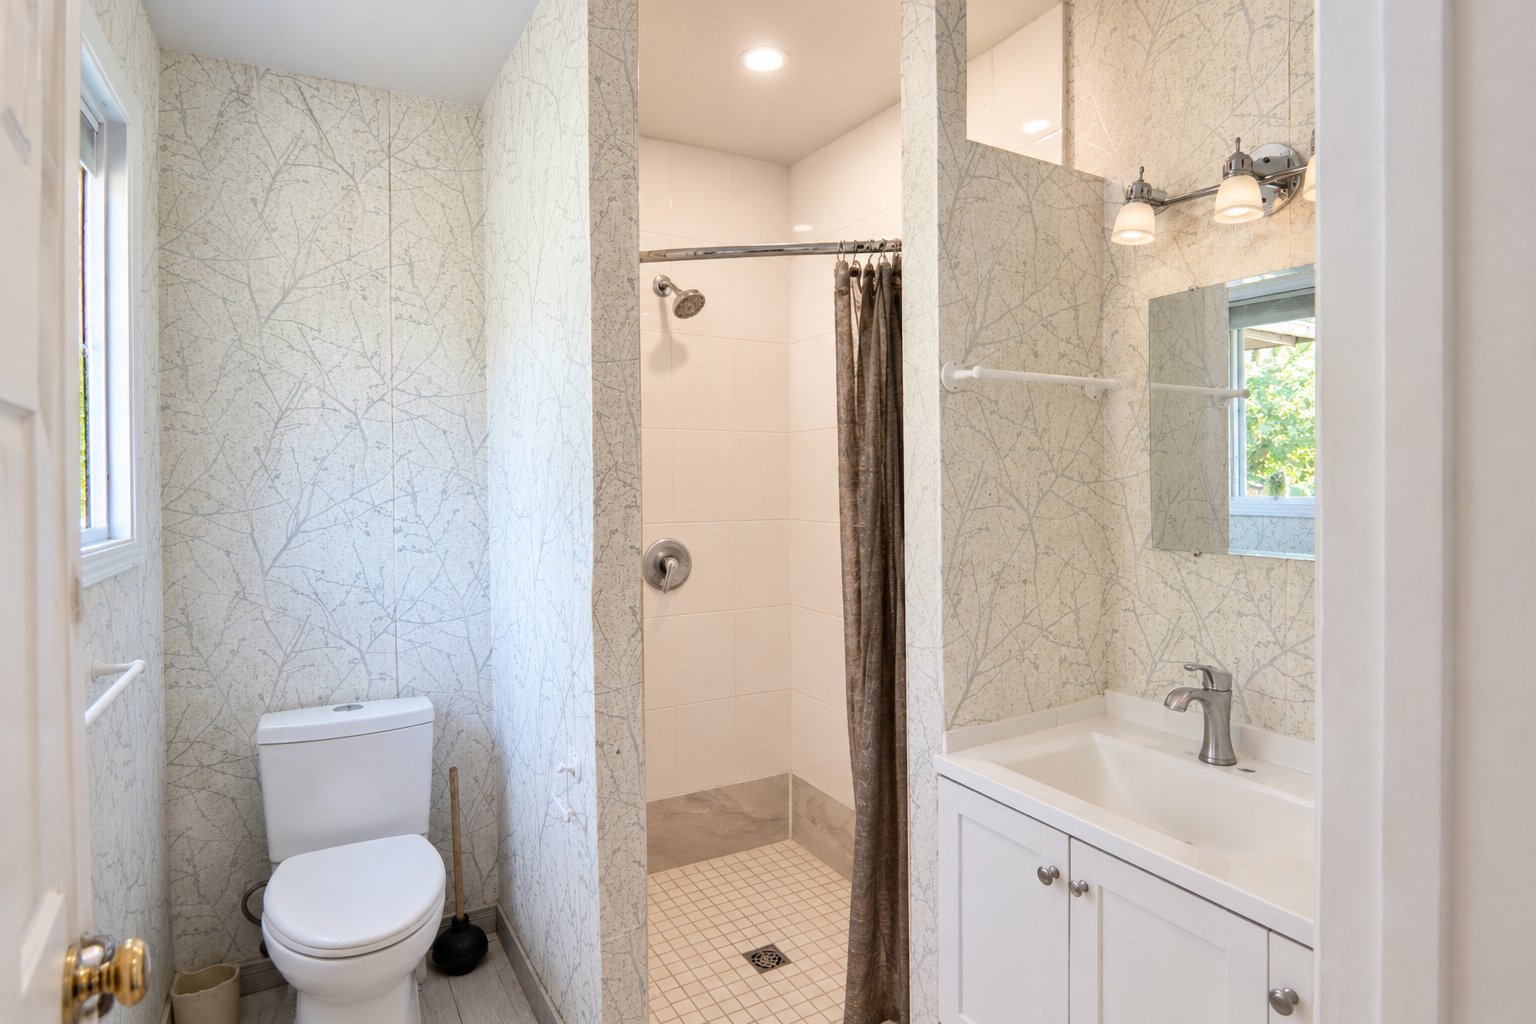
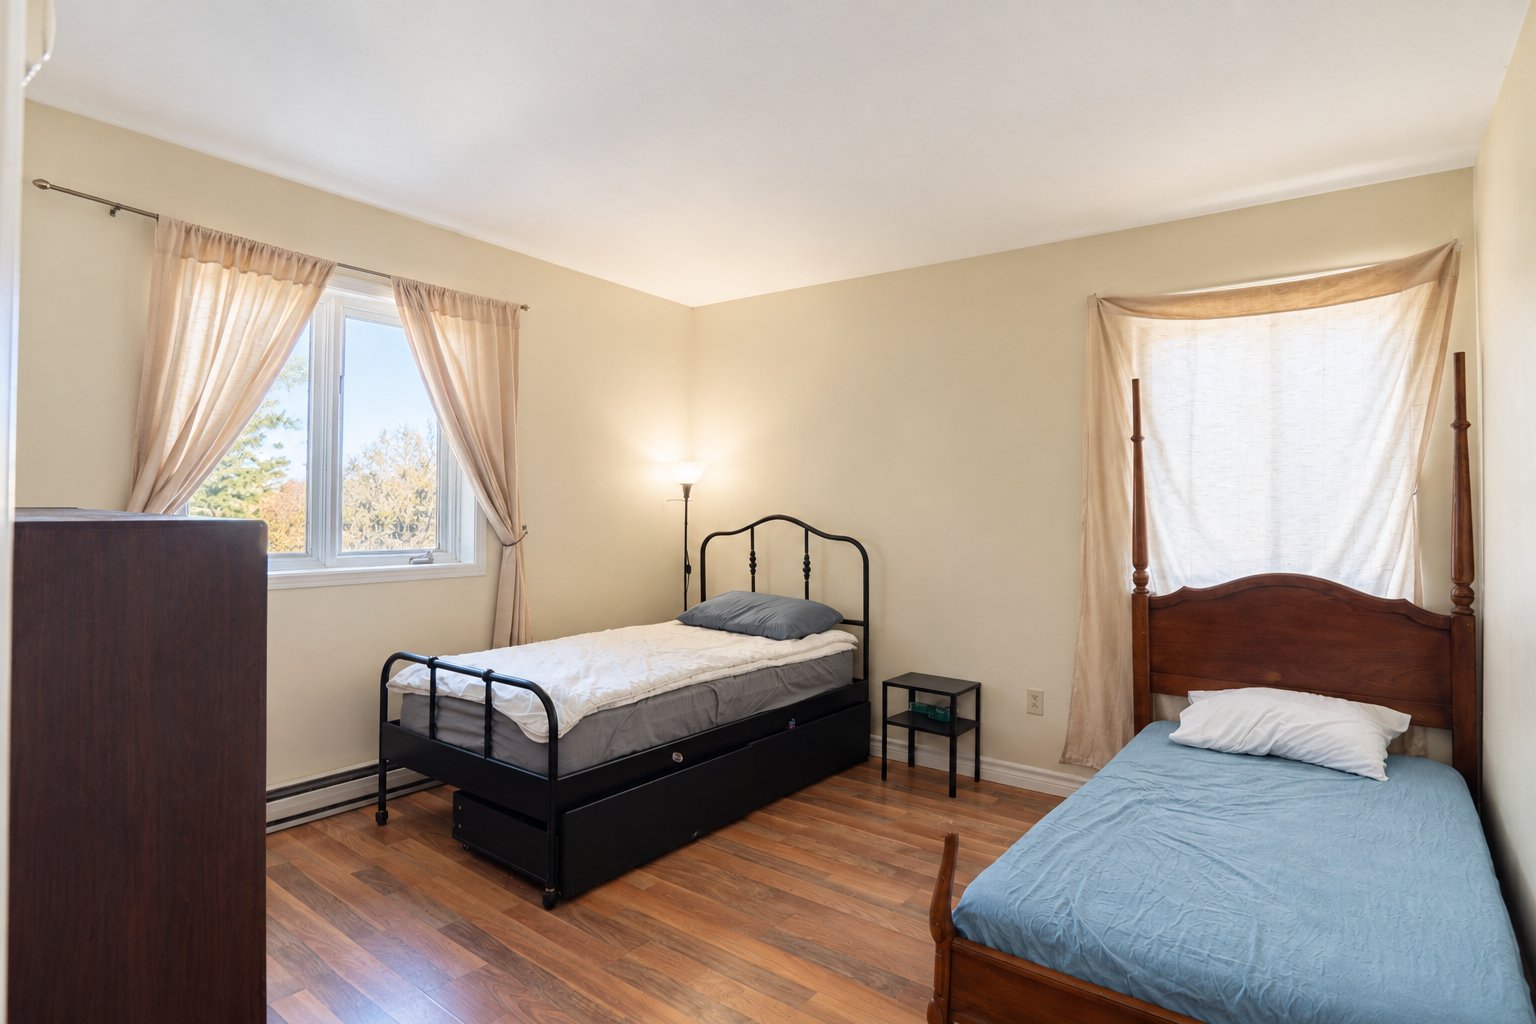 Bathroom
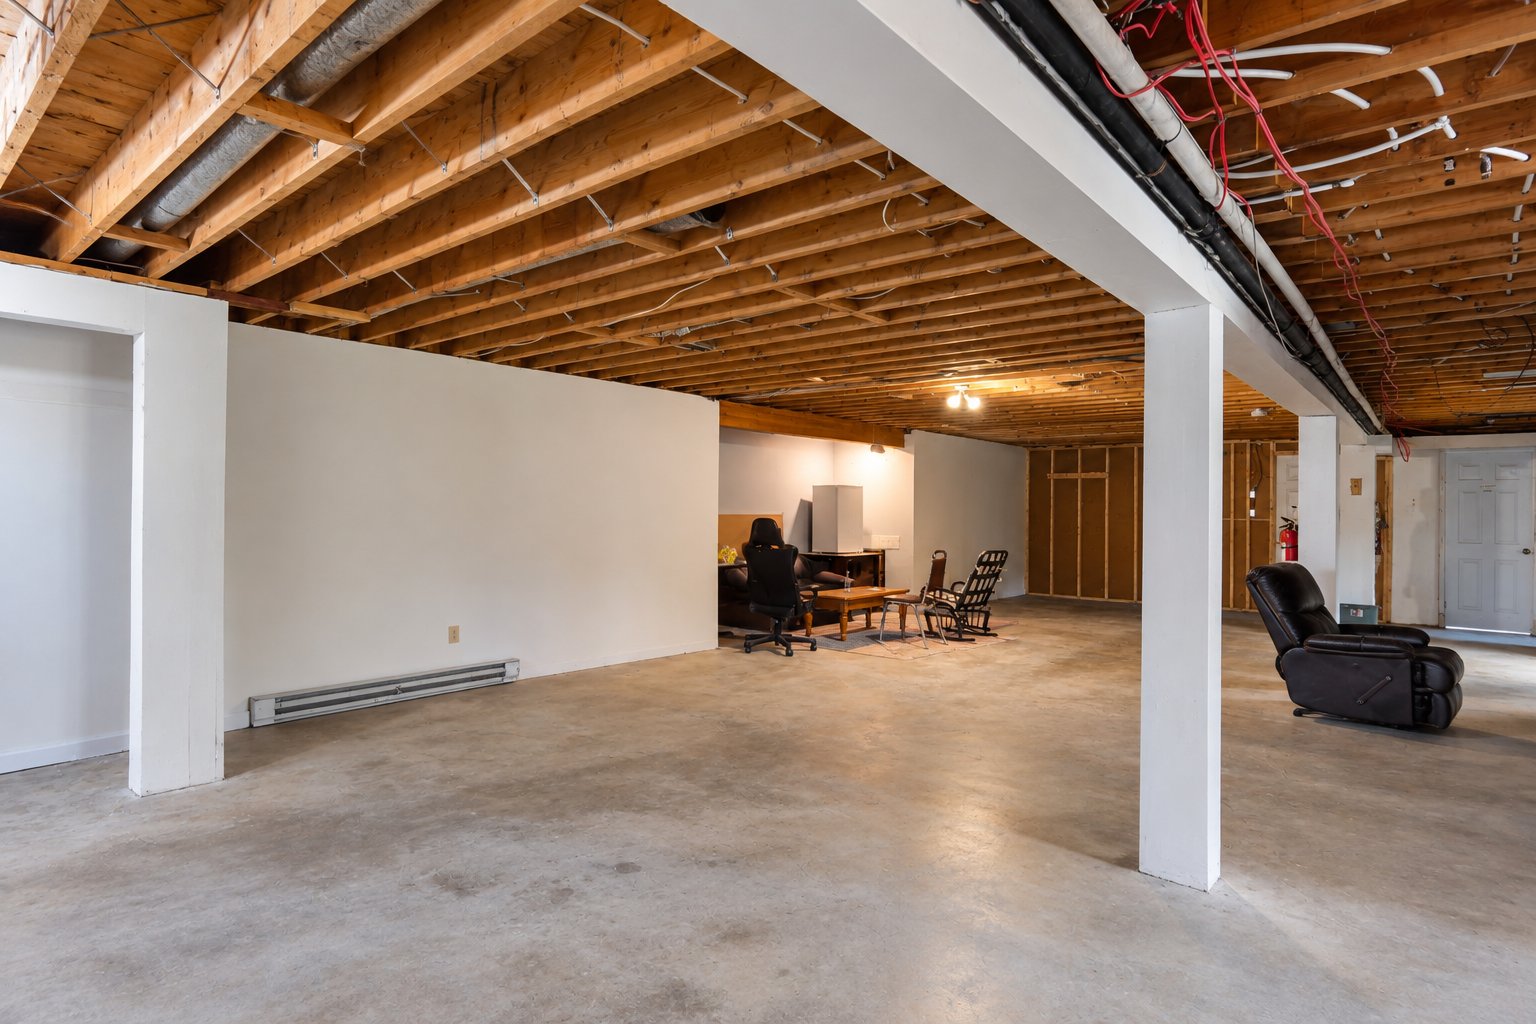
 Basement
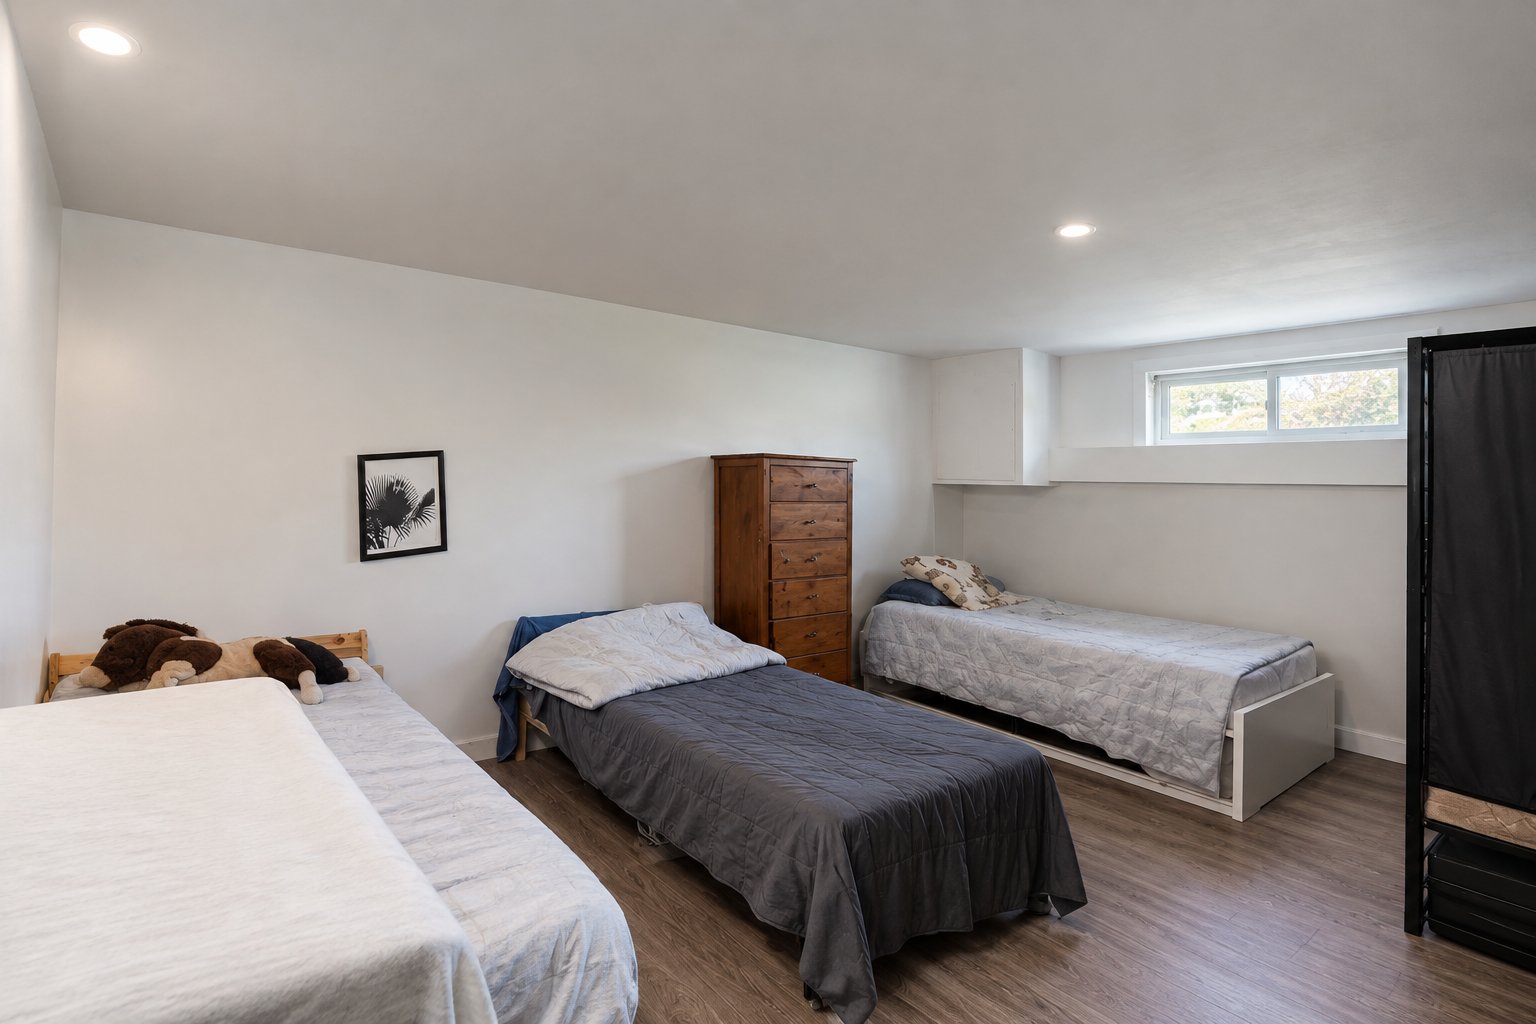
 Bedroom
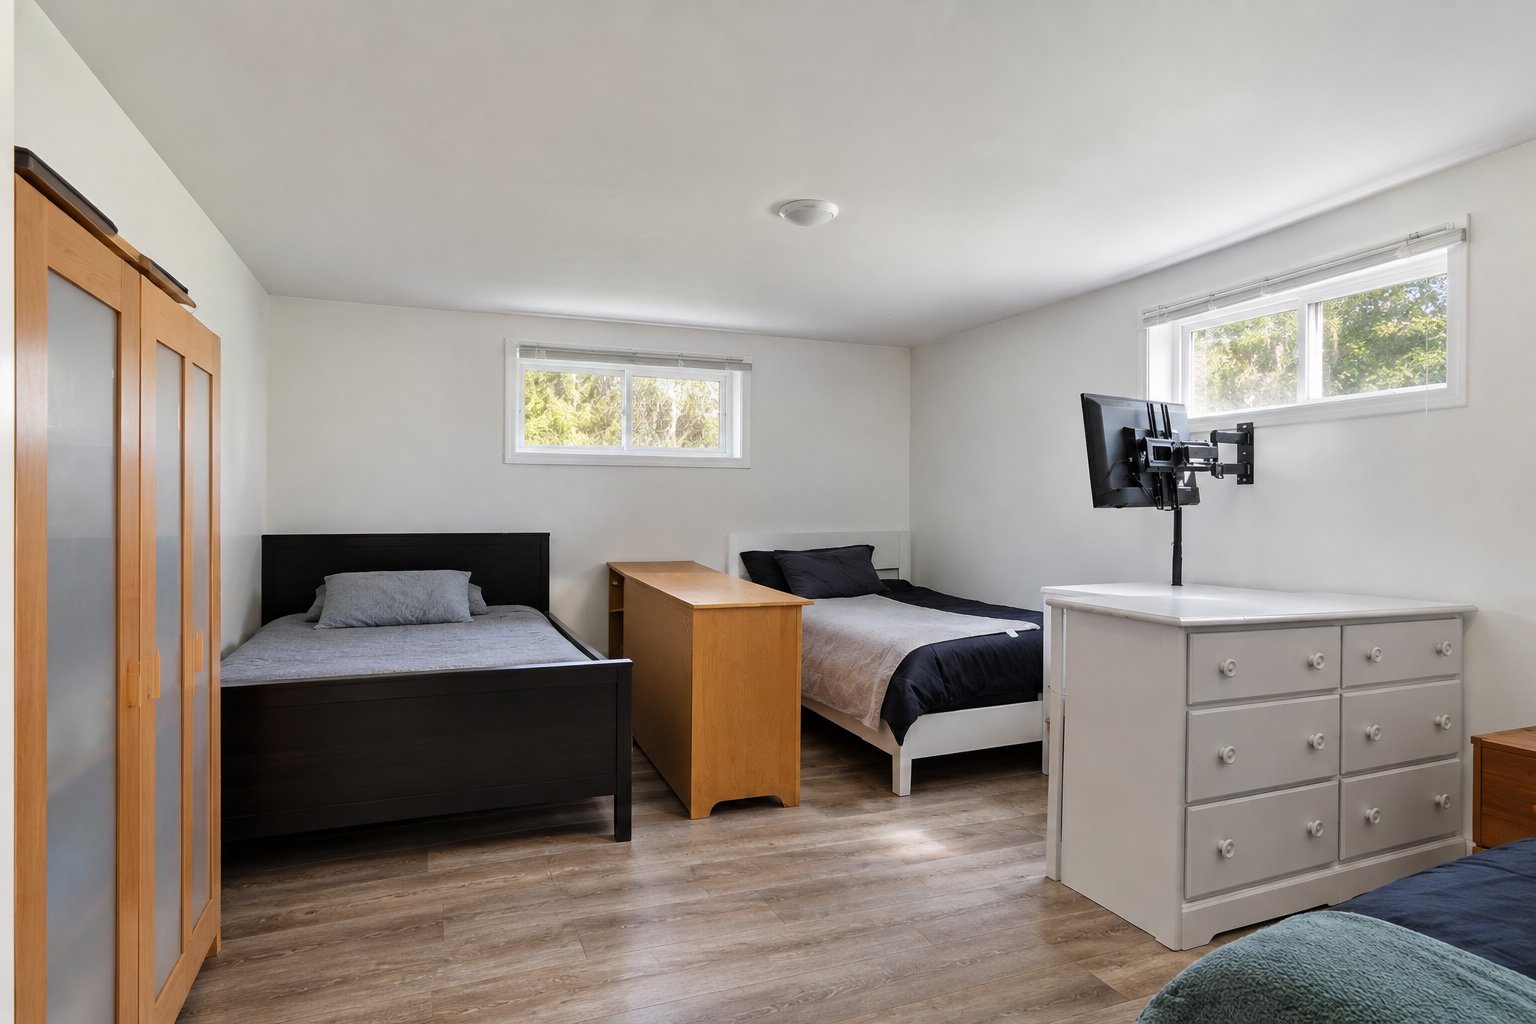
 Bedroom
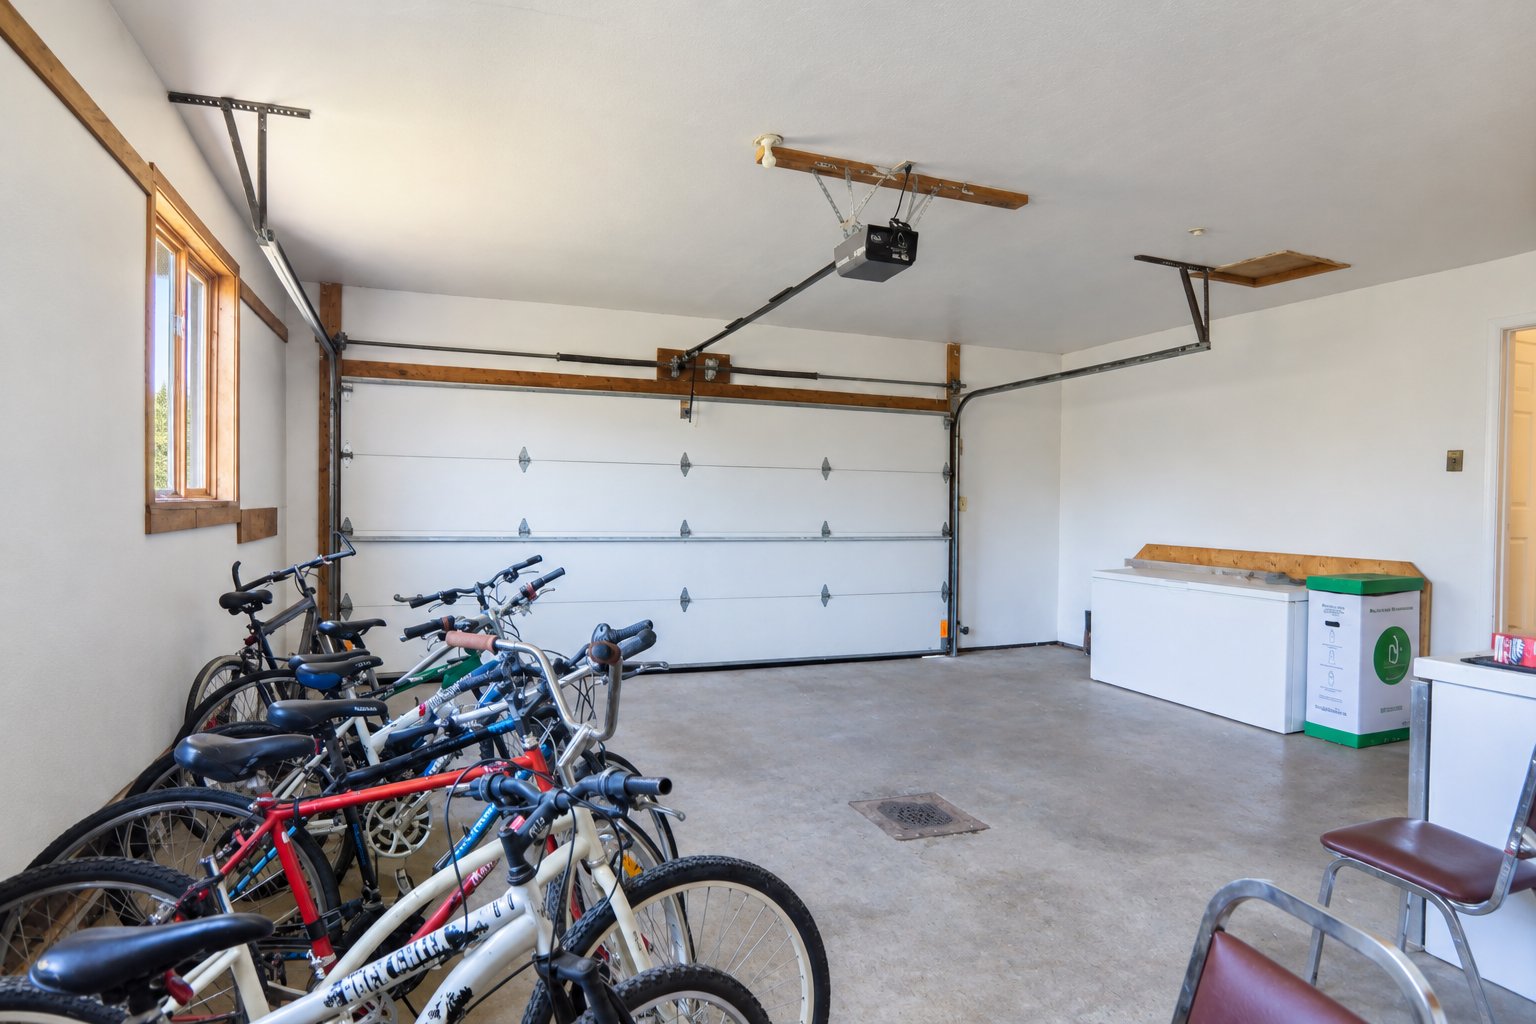
 Garage
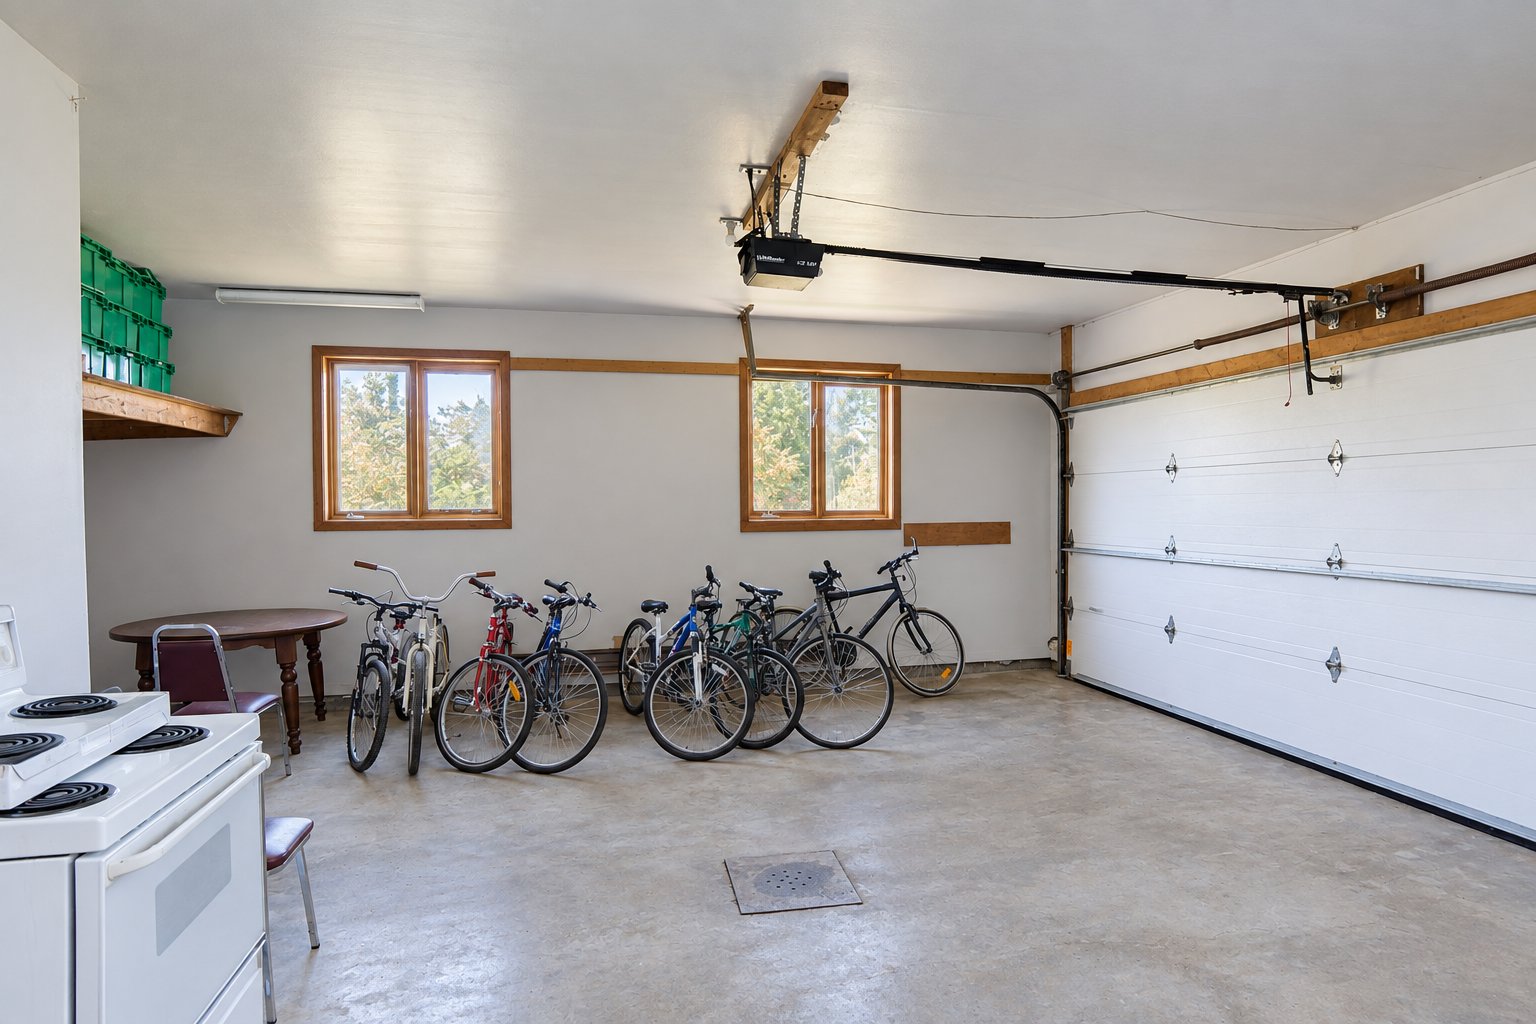 Garage
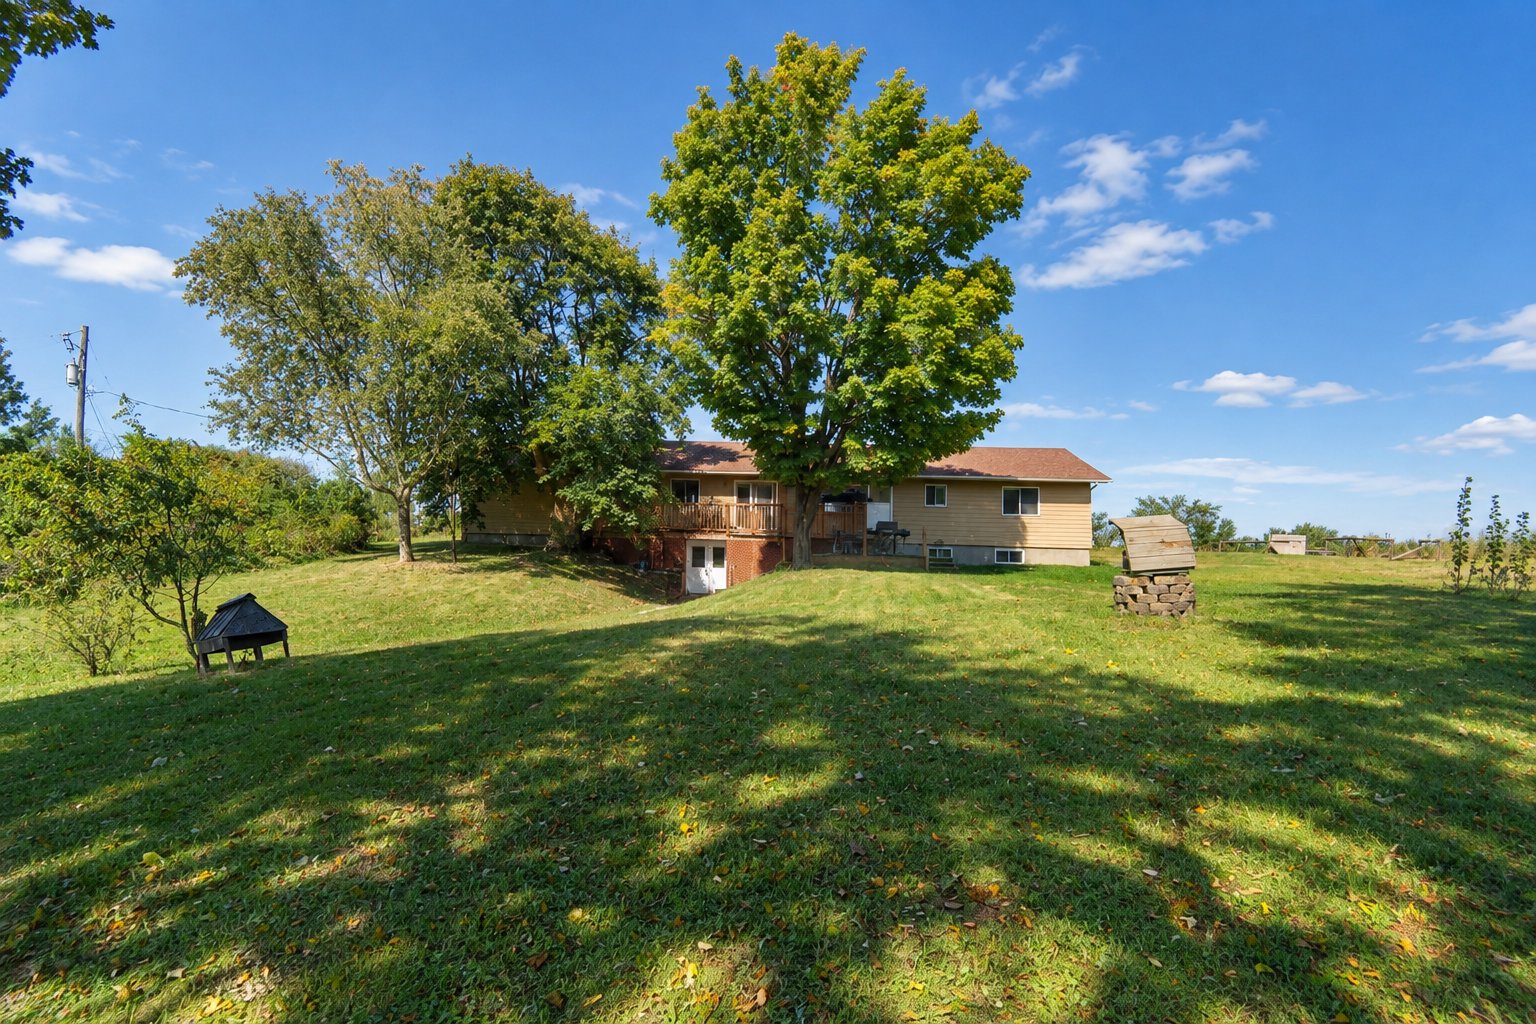
 Backyard
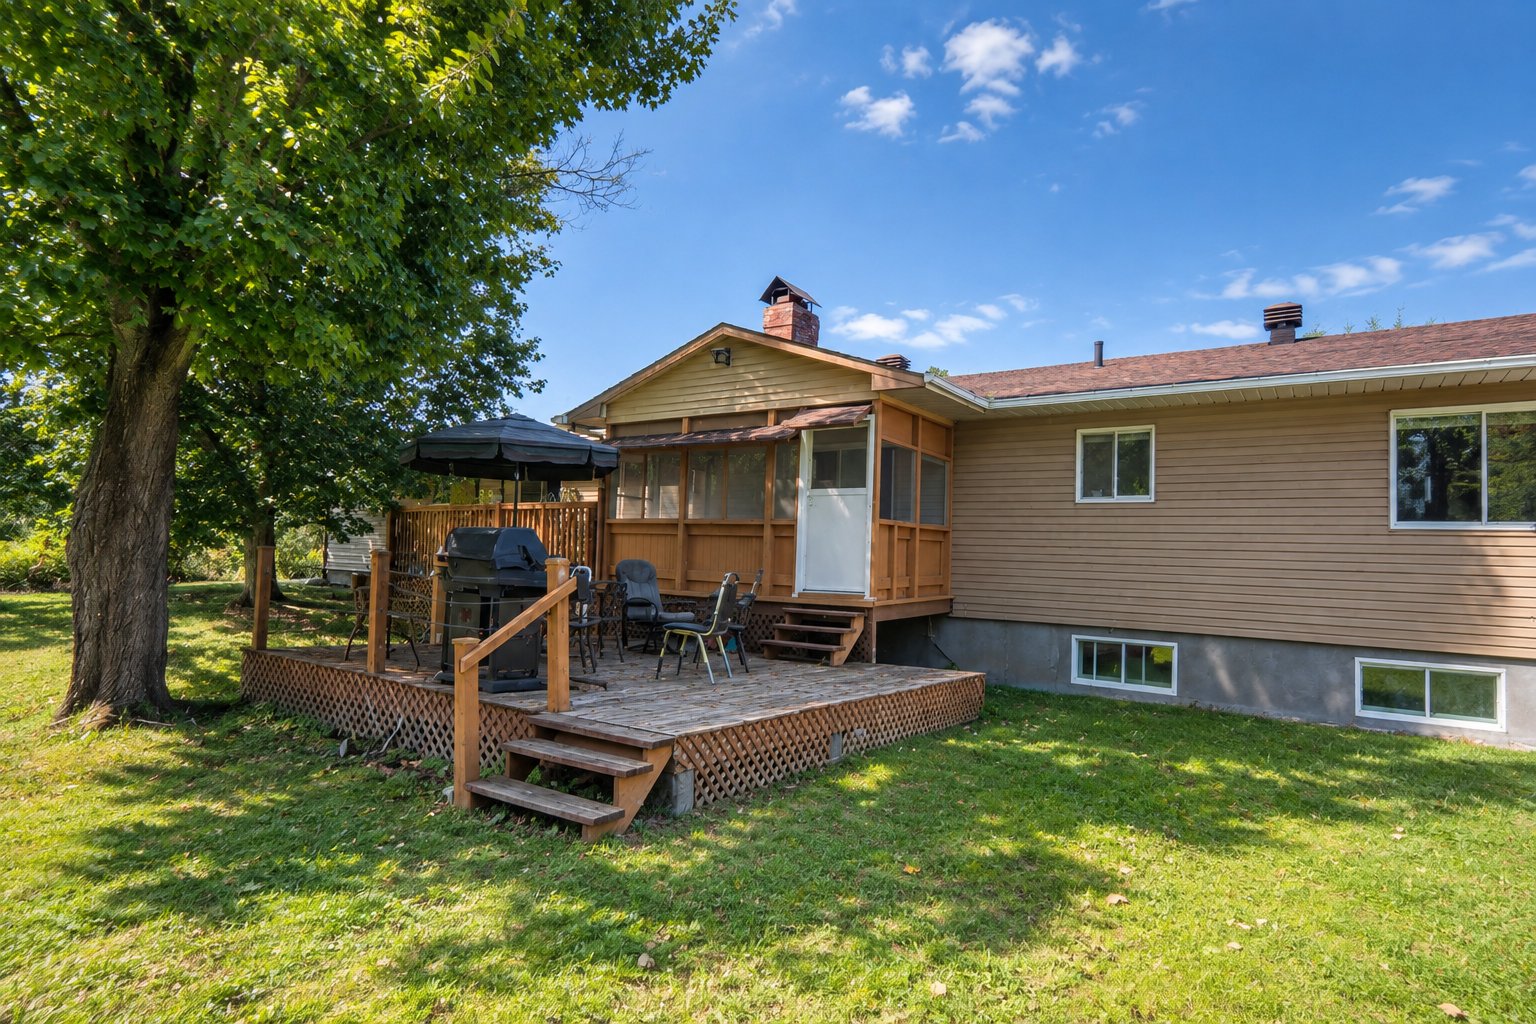 Backyard
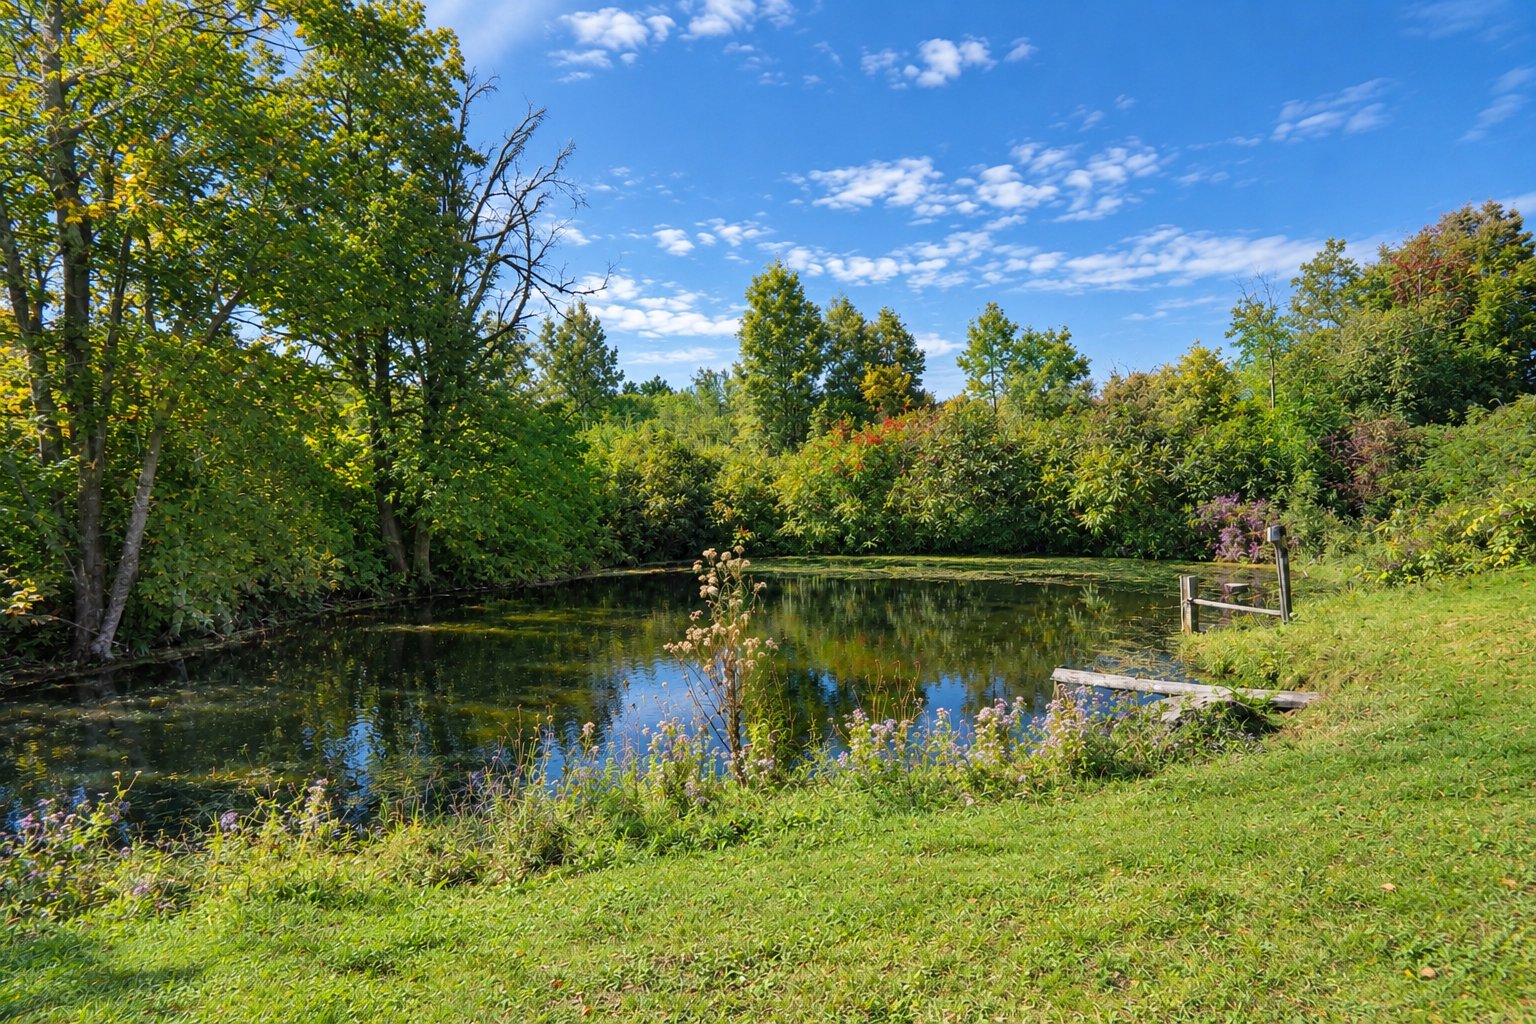
 Access to a body of water
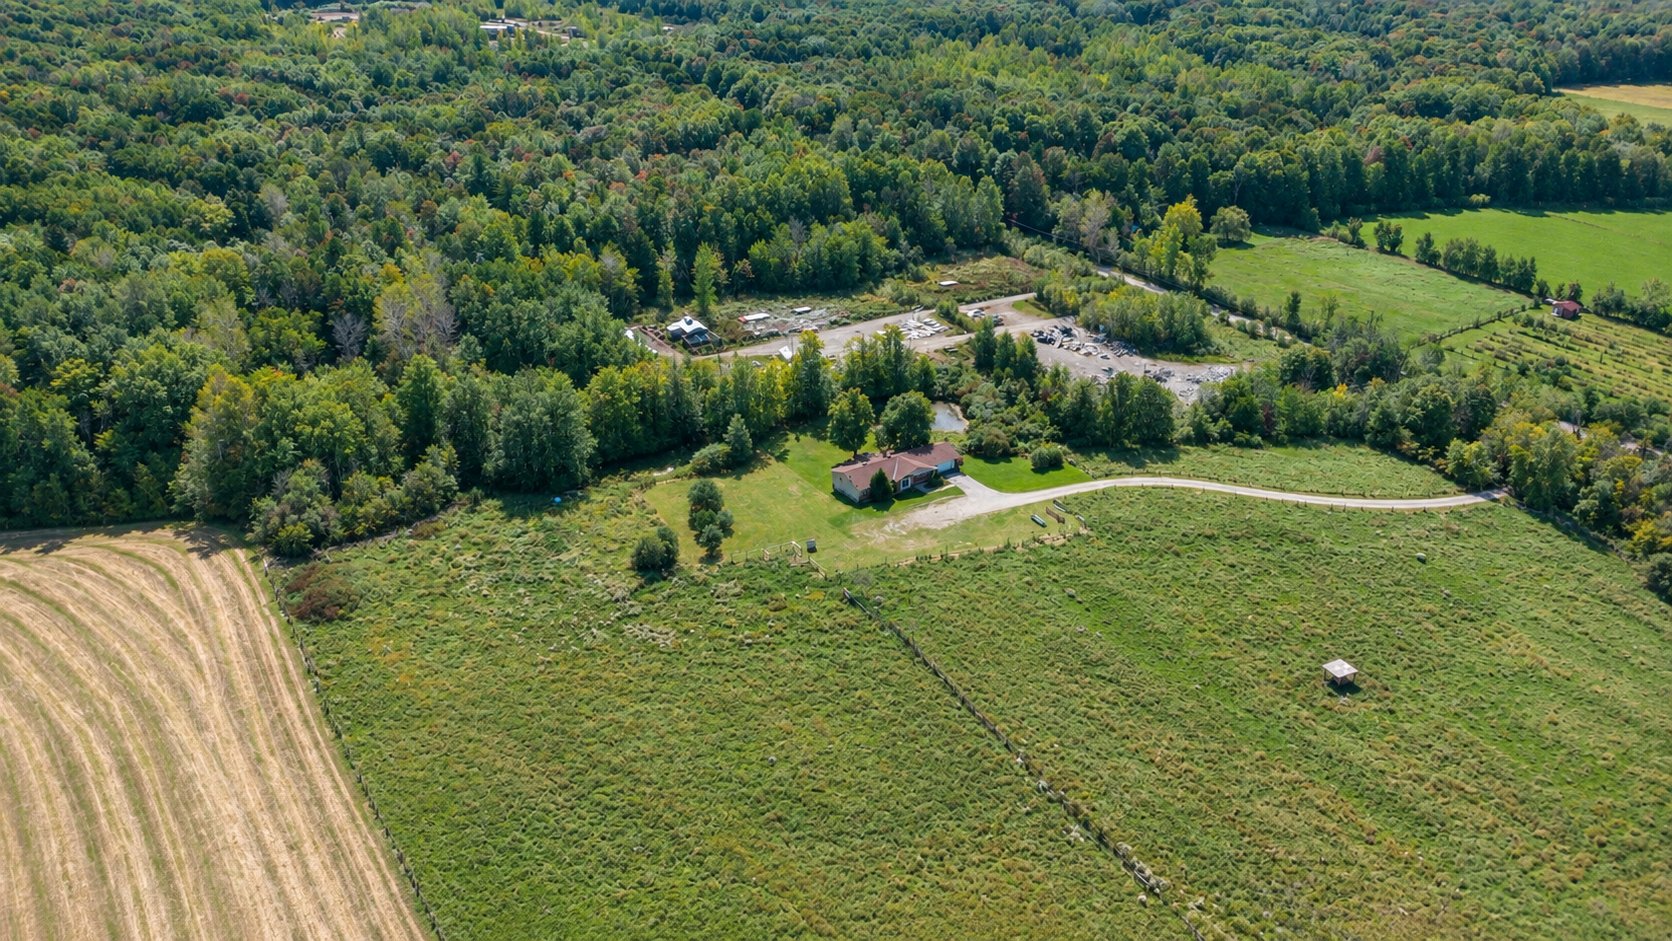
 Aerial photo
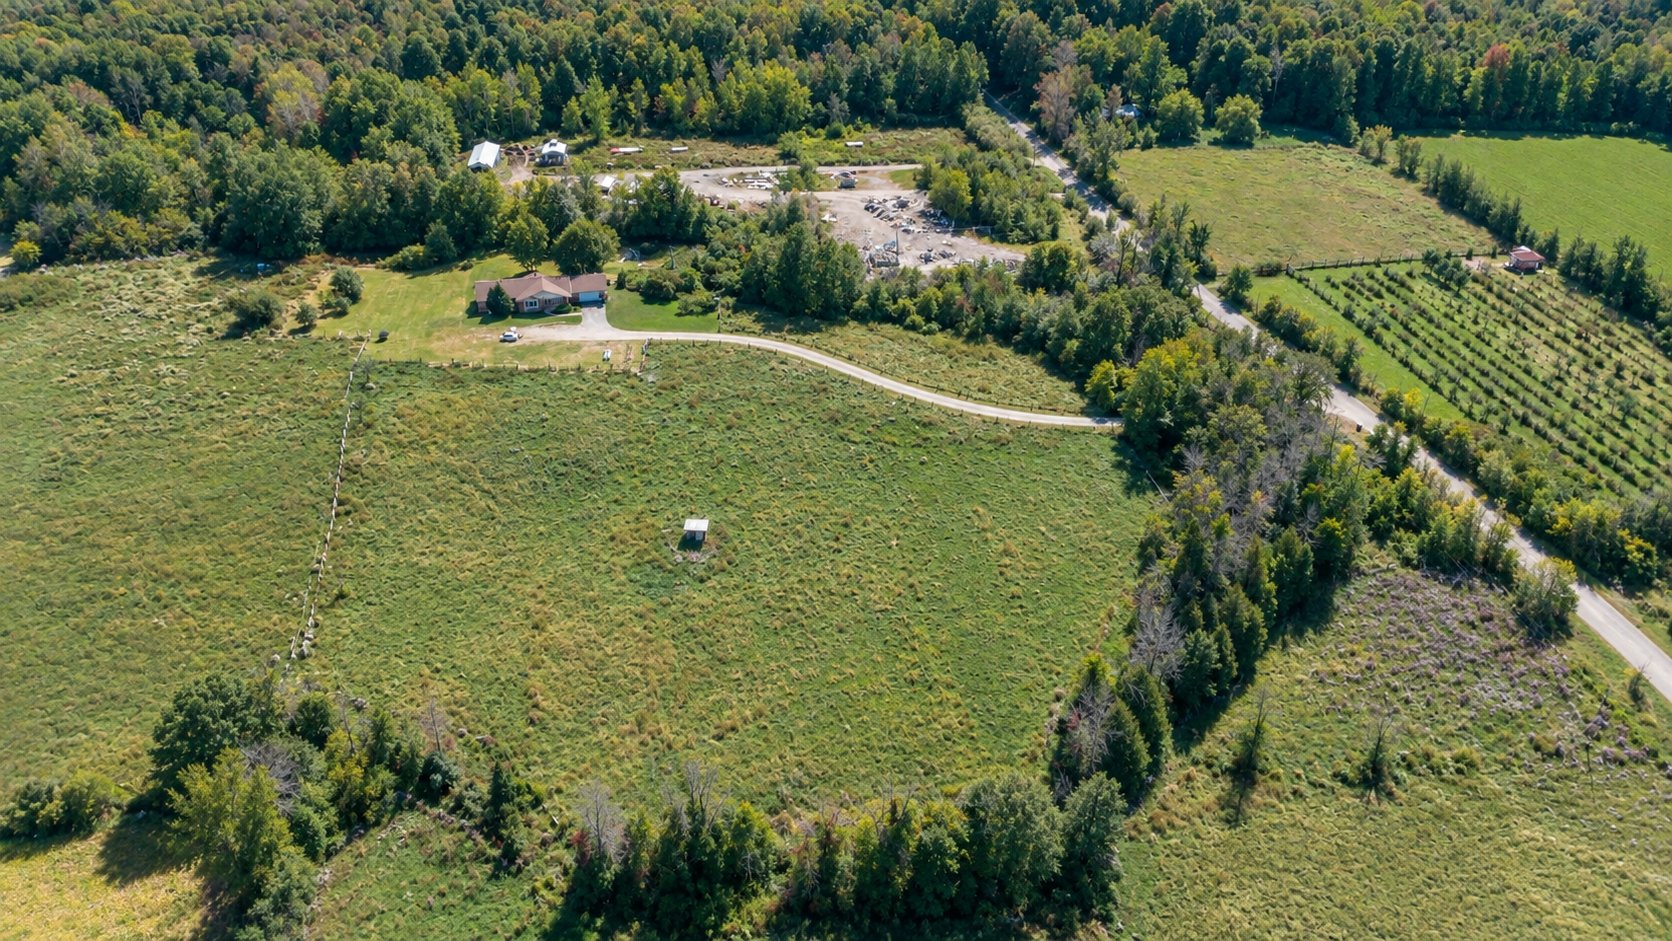
 Aerial photo
 Aerial photo
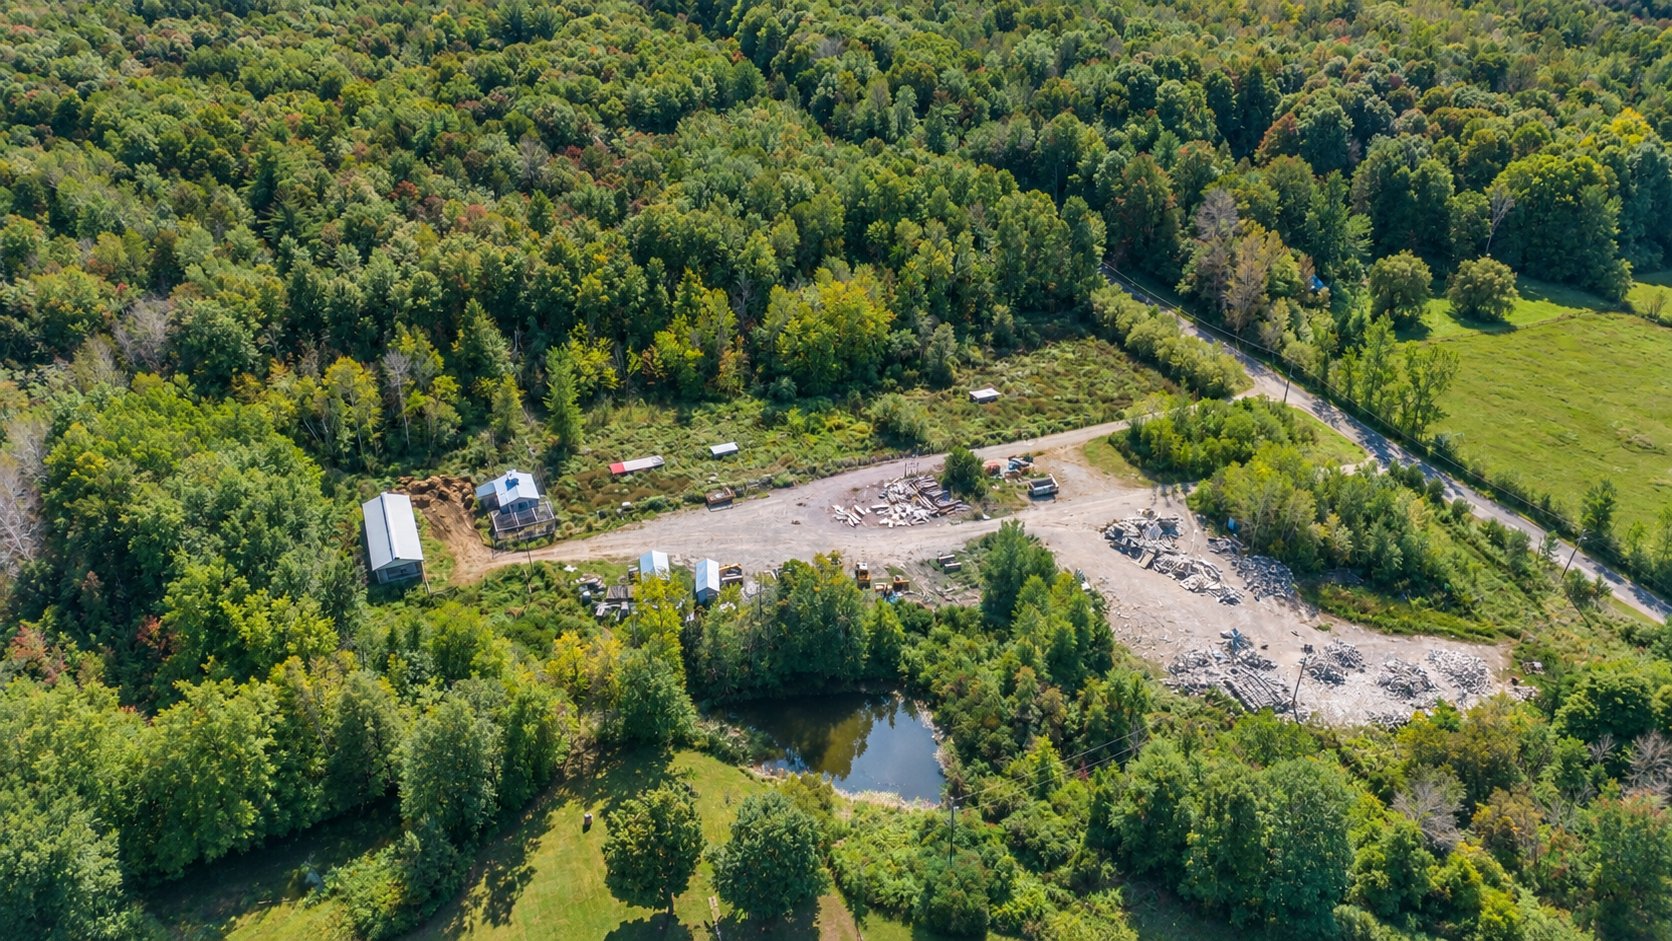 Aerial photo
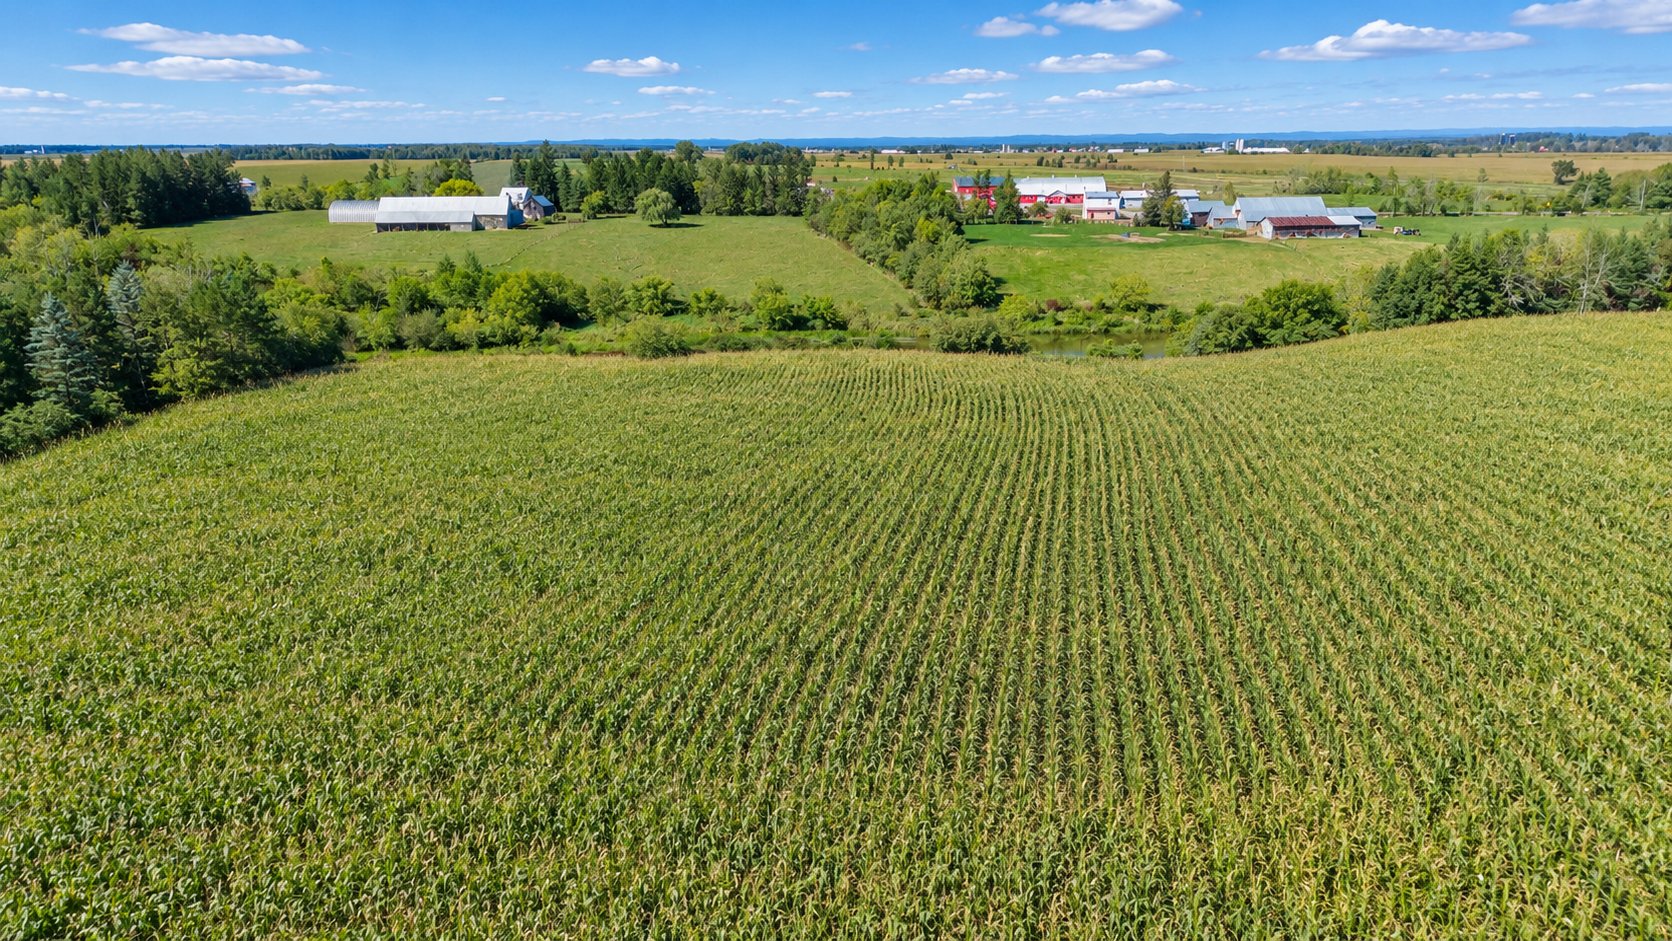 Exterior
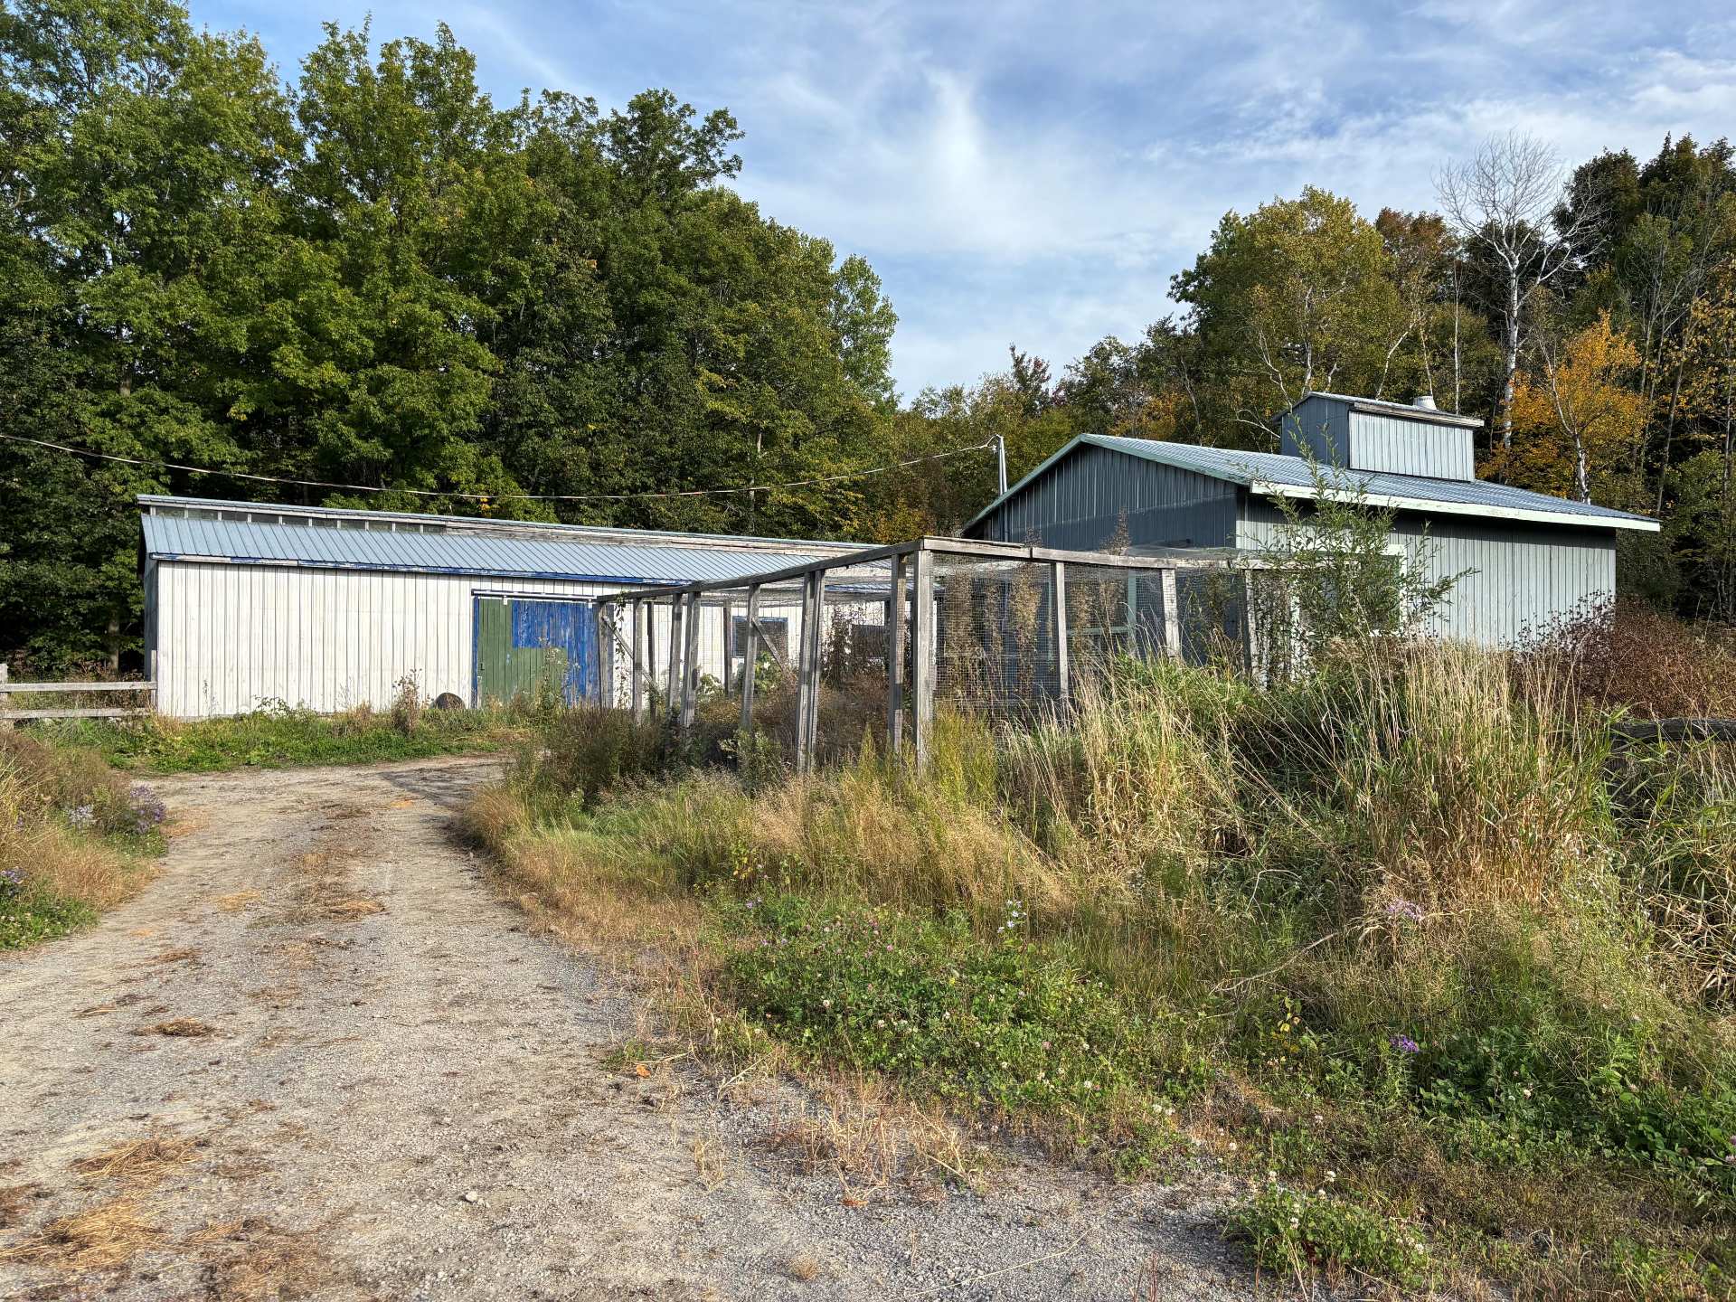
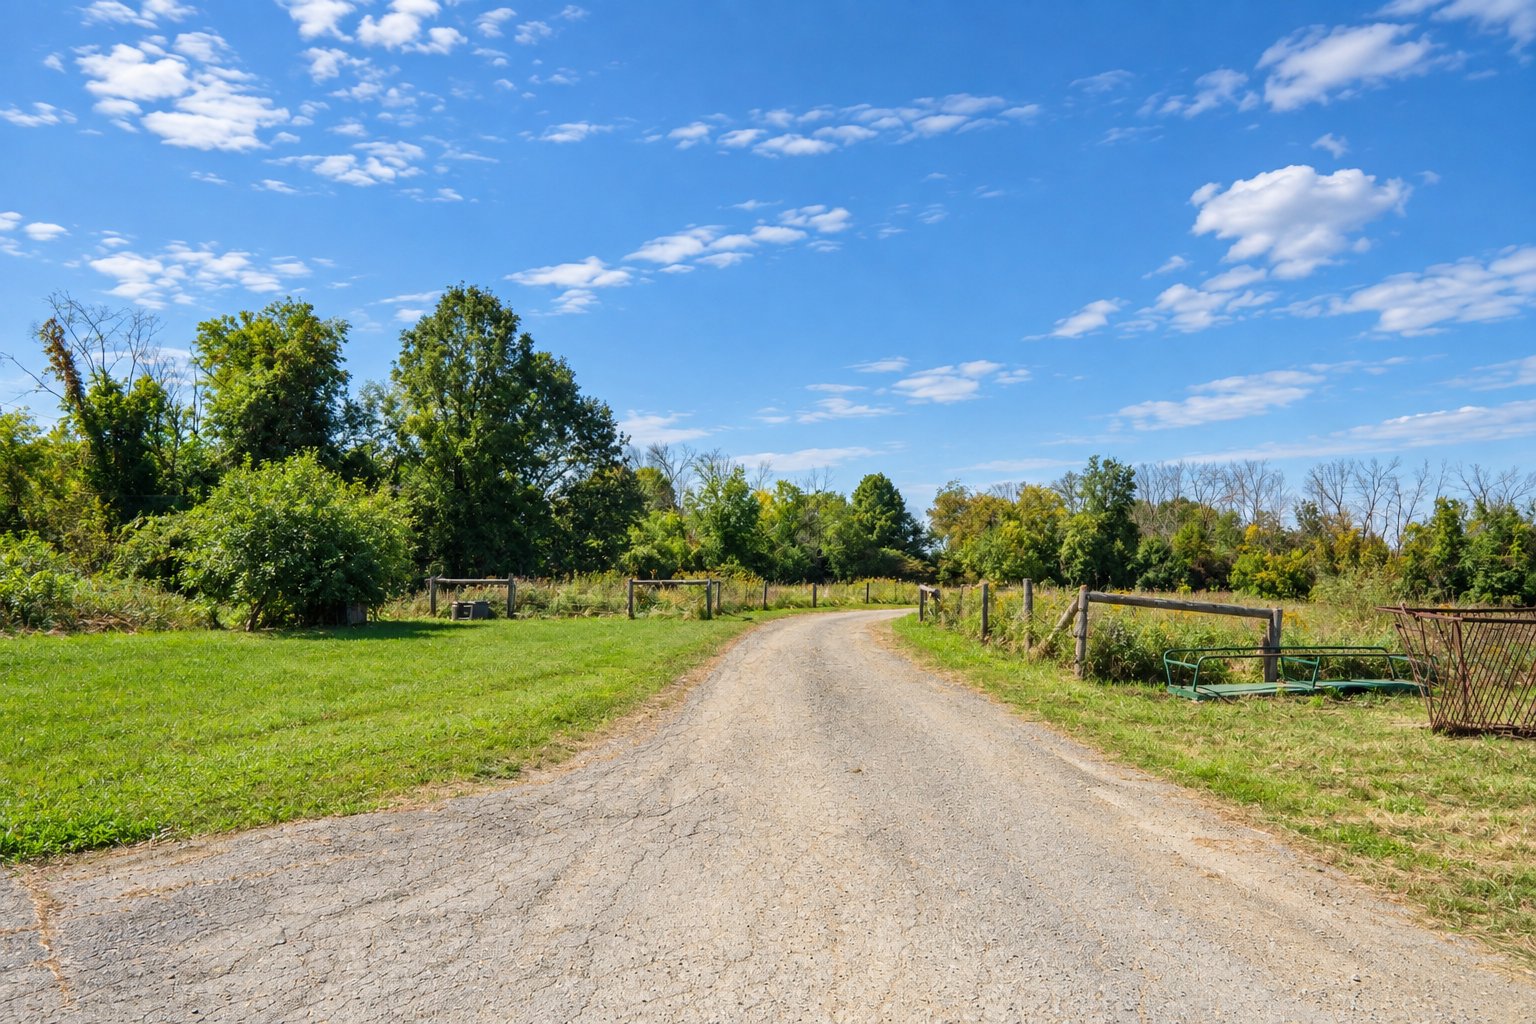 Stable
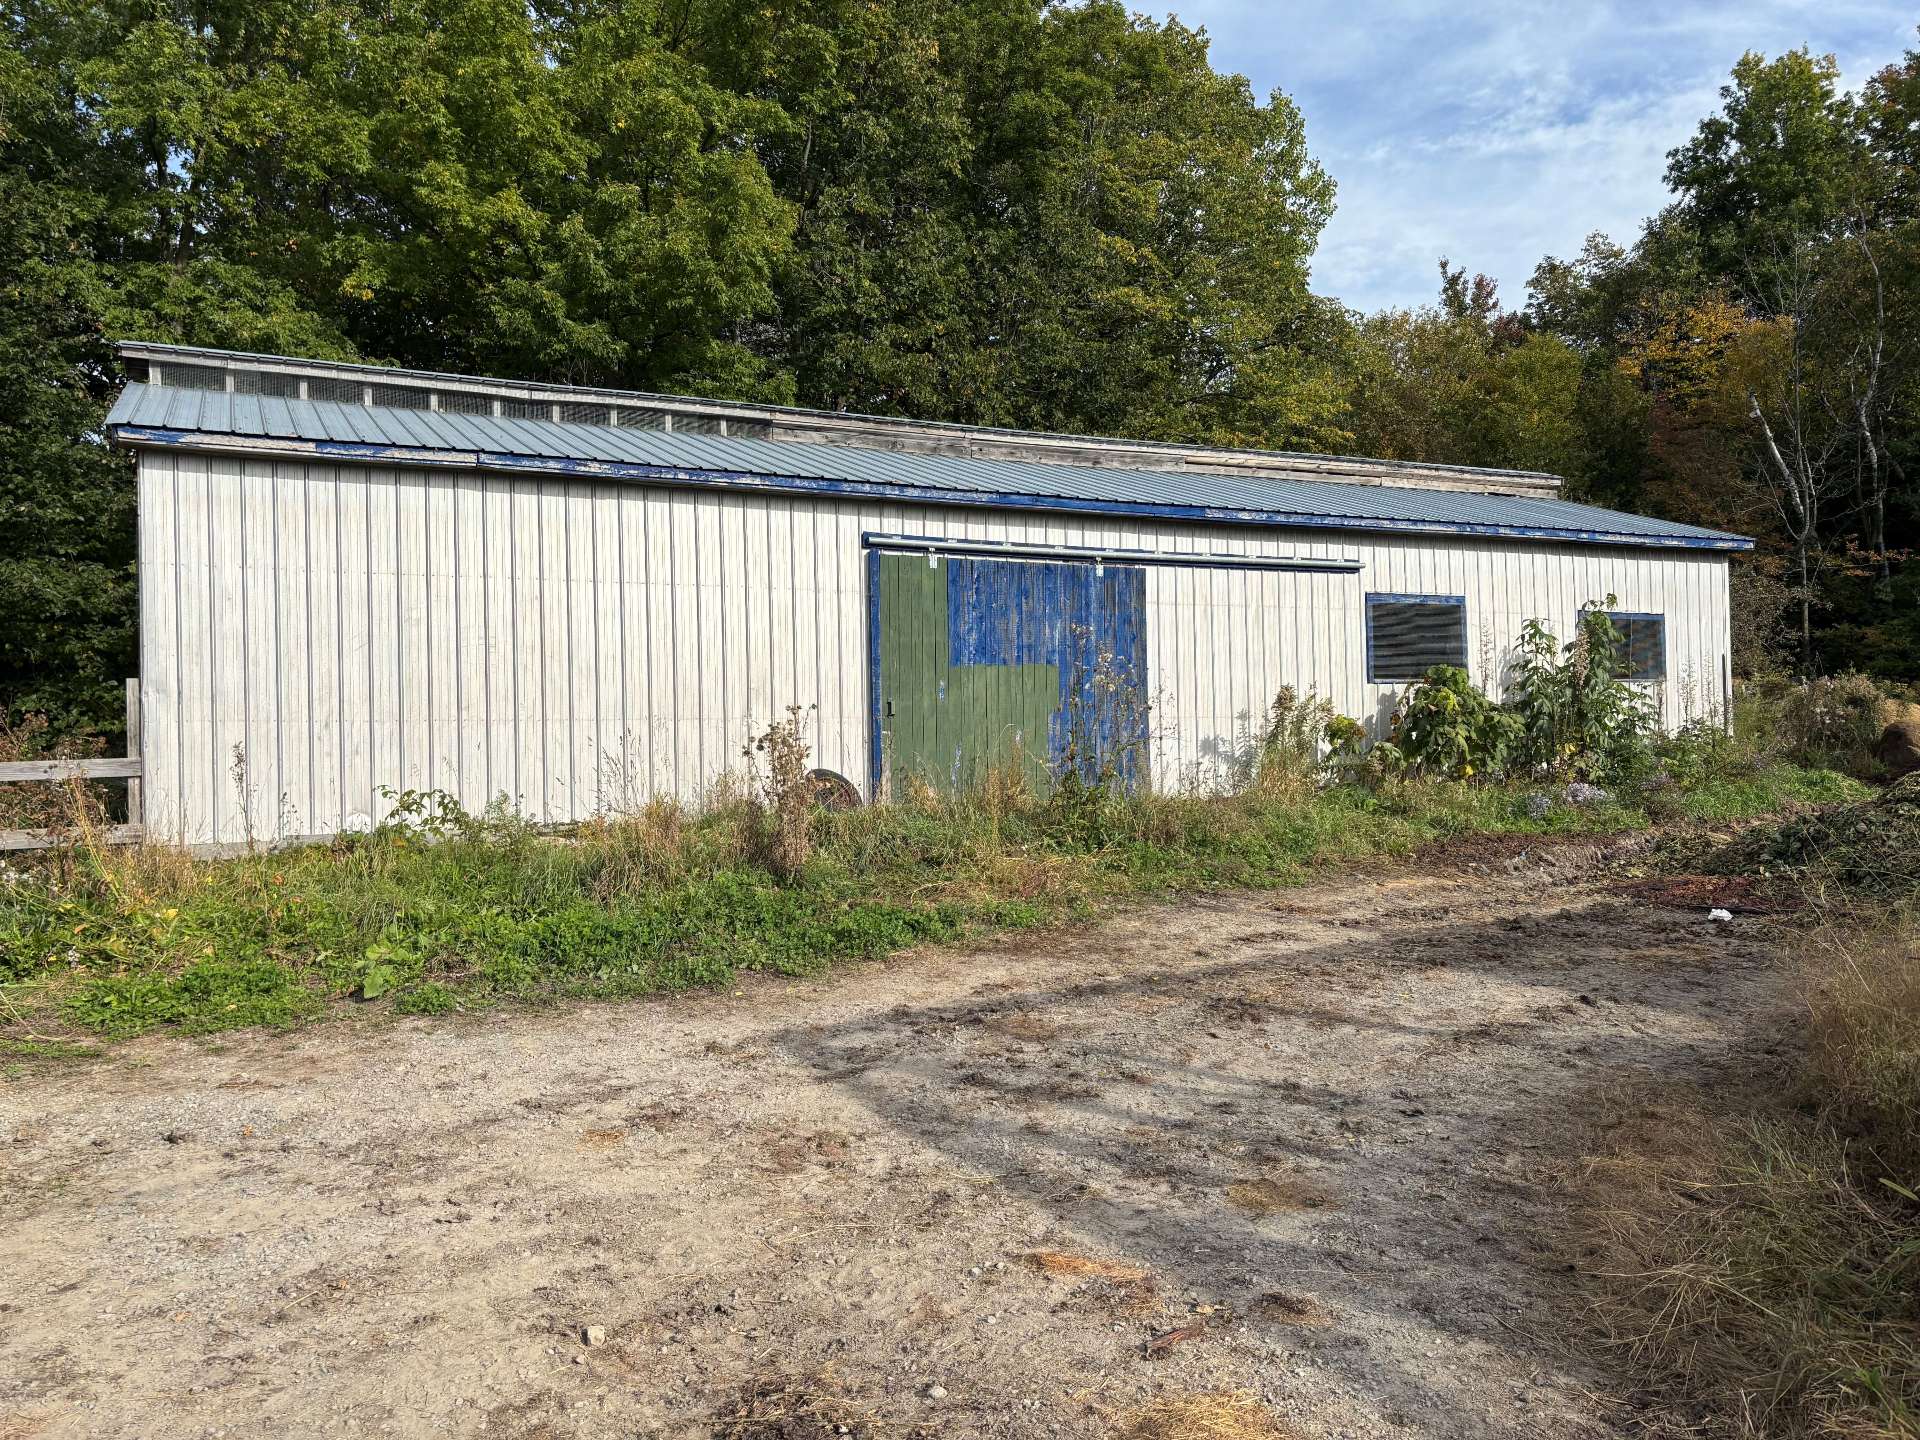 Barn
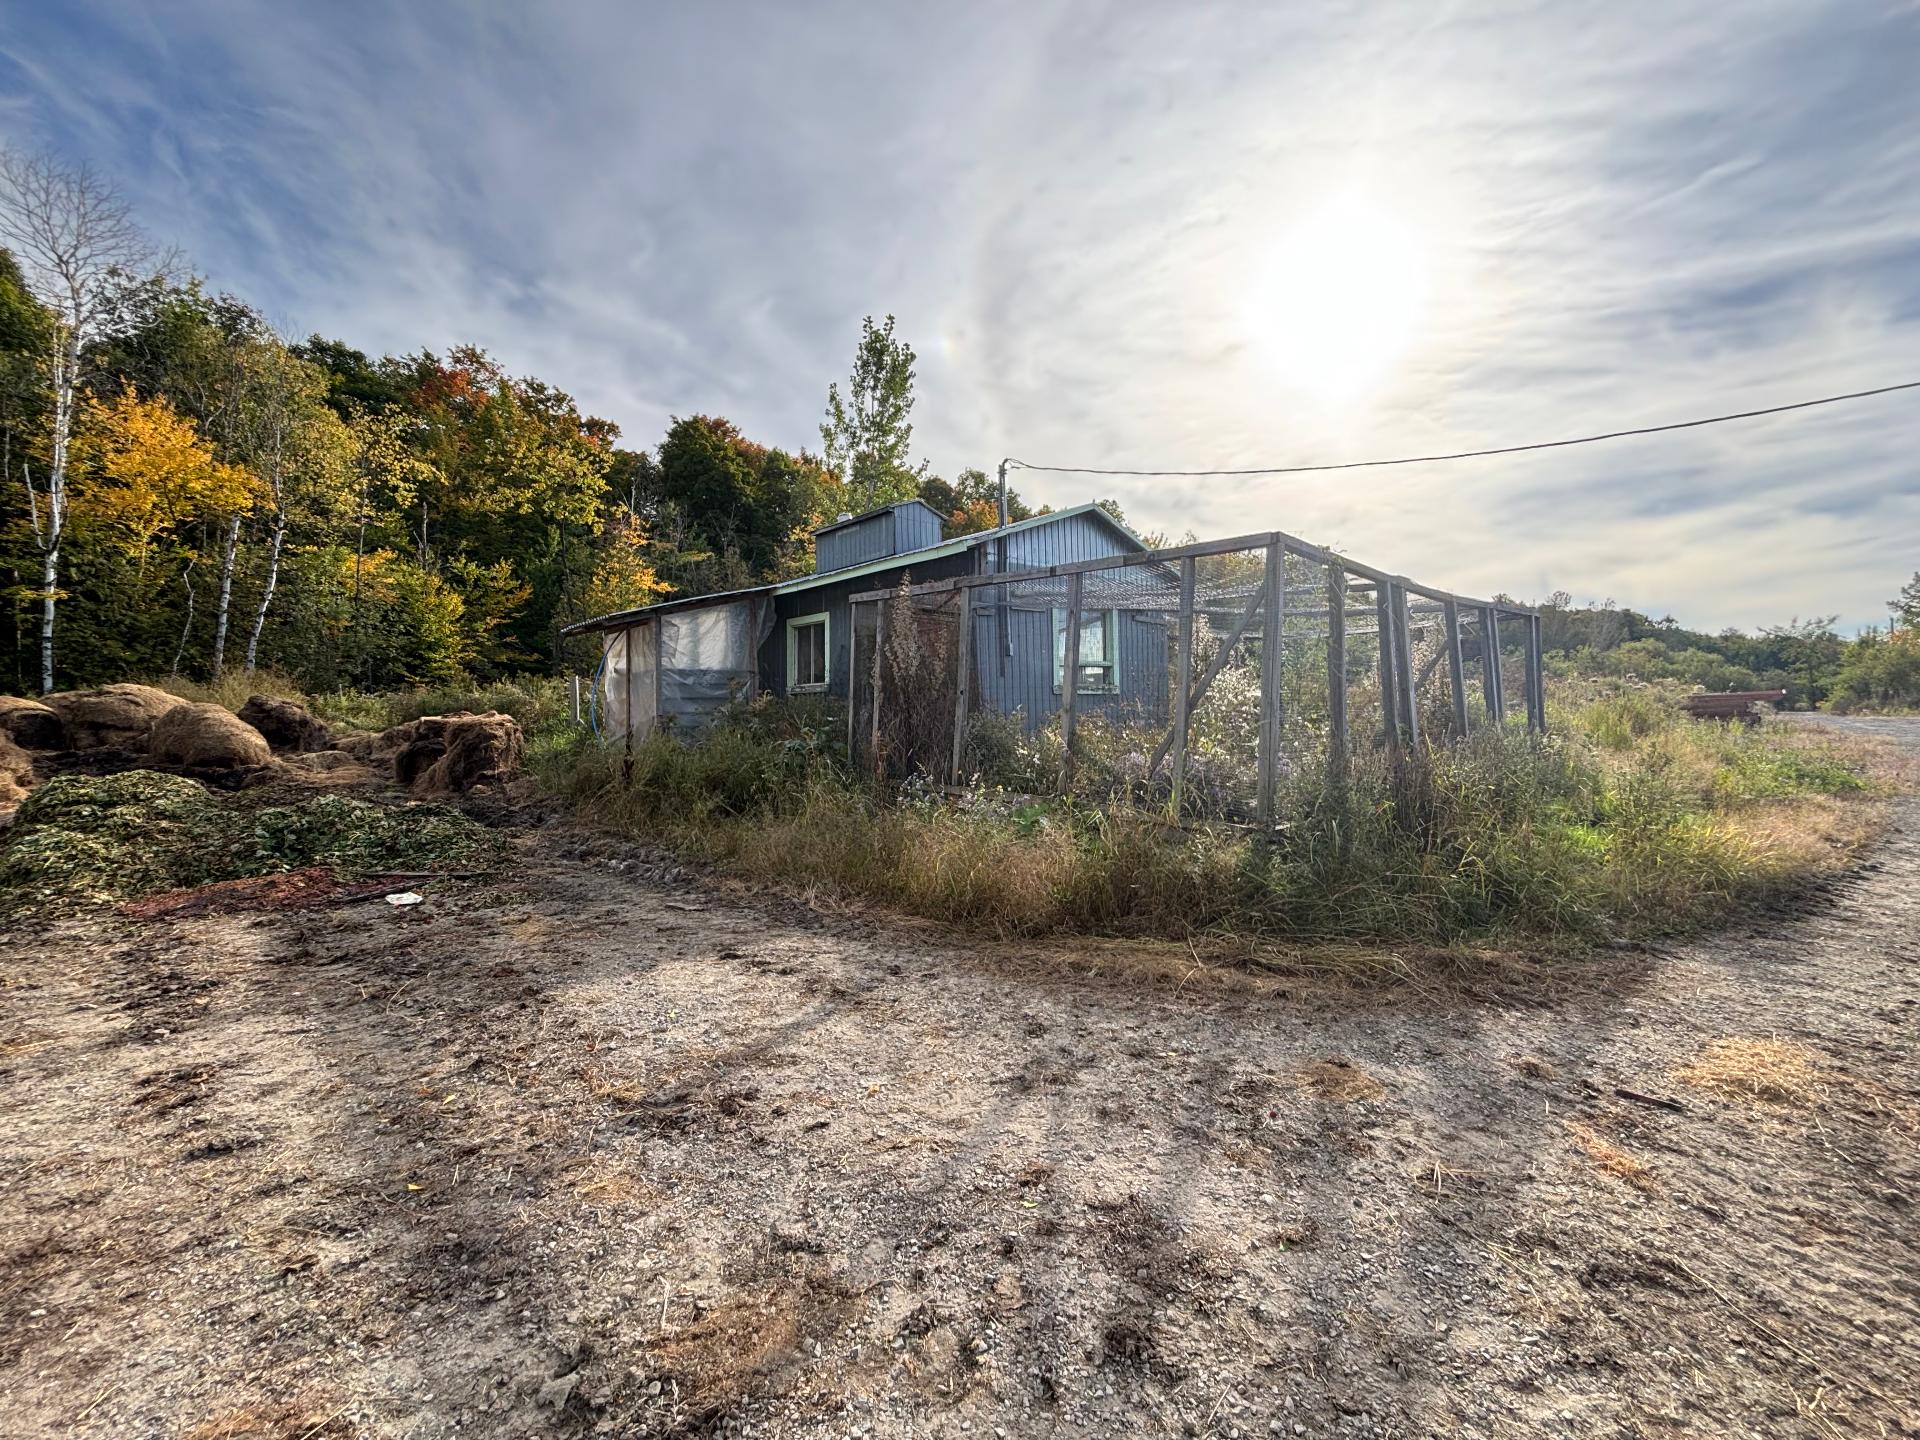 Stable
Description
Exceptional equestrian/hobby farm in Rigaud, set on approximately 101,000 m² in a peaceful, private setting. The property features a spacious 6-bedroom, 3.5-bathroom home, hardwood floors, double garage and electric heating. Some updating and improvements are needed, offering an opportunity to renovate and personalize. The grounds feature a stable, maple grove, artificial lake with fountain and a barn. A unique property offering privacy, space and great potential for country living.
Superb equestrian property nestled in the heart of Rigaud Mountain, offering an exceptional combination of privacy, tranquility and natural surroundings, while remaining within convenient reach of local services.
The expansive grounds offer beautiful panoramic views of the surrounding countryside, open areas and trails, creating an ideal setting for equestrian and recreational use. The residence features generous living spaces, an inviting layout and abundant natural light throughout.
The property includes a 60' × 20' stable with two box stalls, along with additional structures providing excellent versatility for a variety of uses. An **artificial lake with fountain** further enhances the peaceful country setting.
The unfinished basement provides substantial additional space with excellent potential for storage, a workshop, recreational areas or future customization.
A distinctive property offering exceptional space, privacy and versatility for those looking to enjoy a country lifestyle surrounded by nature.
***all tests, expertises, studies, and verifications for the soil, water, sewage, environment, municipal authorities, CPTAQ, and MRC, will be at the buyer's responsibility and charge.
***The BUYER shall be solely responsible, at their own expense, for obtaining any authorization required from the Commission de protection du territoire agricole du Québec (CPTAQ), including any authorization required under Bill 86, in connection with the acquisition of the property. All applications, verifications, procedures, and related costs shall be the BUYER's responsibility.
Location
Room Details
| Room | Dimensions | Level | Flooring |
|---|---|---|---|
| Living room | 17.10 x 12.10 P | Ground Floor | |
| Dining room | 14.1 x 10.5 P | Ground Floor | |
| Kitchen | 12.10 x 10.1 P | Ground Floor | |
| Bedroom | 11.3 x 12 P | Ground Floor | |
| Bedroom | 11.10 x 11.5 P | Ground Floor | |
| Bathroom | 5.2 x 5.5 P | Ground Floor | |
| Bedroom | 13.1 x 11.5 P | Ground Floor | |
| Bathroom | 6.2 x 4.5 P | Ground Floor | |
| Bedroom | 10.9 x 9.10 P | Ground Floor | |
| Bathroom | 7.10 x 6 P | Ground Floor | |
| Washroom | 10.4 x 4.8 P | Ground Floor | |
| Family room | 41.6 x 29.5 P | Basement | |
| Storage | 9.1 x 8.2 P | Basement | |
| Bedroom | 15.10 x 15 P | Basement | |
| Bedroom | 15.1 x 13.1 P | Basement |
Characteristics
| Basement | 6 feet and over |
|---|---|
| Zoning | Agricultural, Residential |
| Proximity | Alpine skiing, ATV trail, Bicycle path, Elementary school, High school, Snowmobile trail |
| Water supply | Artesian well |
| Roofing | Asphalt shingles |
| Garage | Attached |
| Equipment available | Electric garage door, Private yard |
| Parking | Garage, Outdoor |
| Distinctive features | No neighbours in the back, Water access |
| Driveway | Not Paved |
| View | Panoramic, Water |
| Foundation | Poured concrete |
| Sewage system | Purification field |
Overview
| Liveable Area | N/A |
|---|---|
| Total Rooms | 15 |
| Bedrooms | 6 |
| Bathrooms | 3 |
| Powder Rooms | 1 |
| Year of construction | 1984 |
Building
| Type | Bungalow |
|---|---|
| Style | Detached |
| Dimensions | 86.2x31.2 P |
| Lot Size | 101820 MC |
Expenses
| Municipal Taxes (2026) | $ 3222 / year |
|---|---|
| School taxes (2026) | $ 0 / year |